Cabinet Café & Restaurant
- Location
- 3/2 M. Gorki St., Dilijan, Tavush Region, Armenia
- Total area
- 912 m²
- Year
- 2025
- Status
- Completed
Project presentation
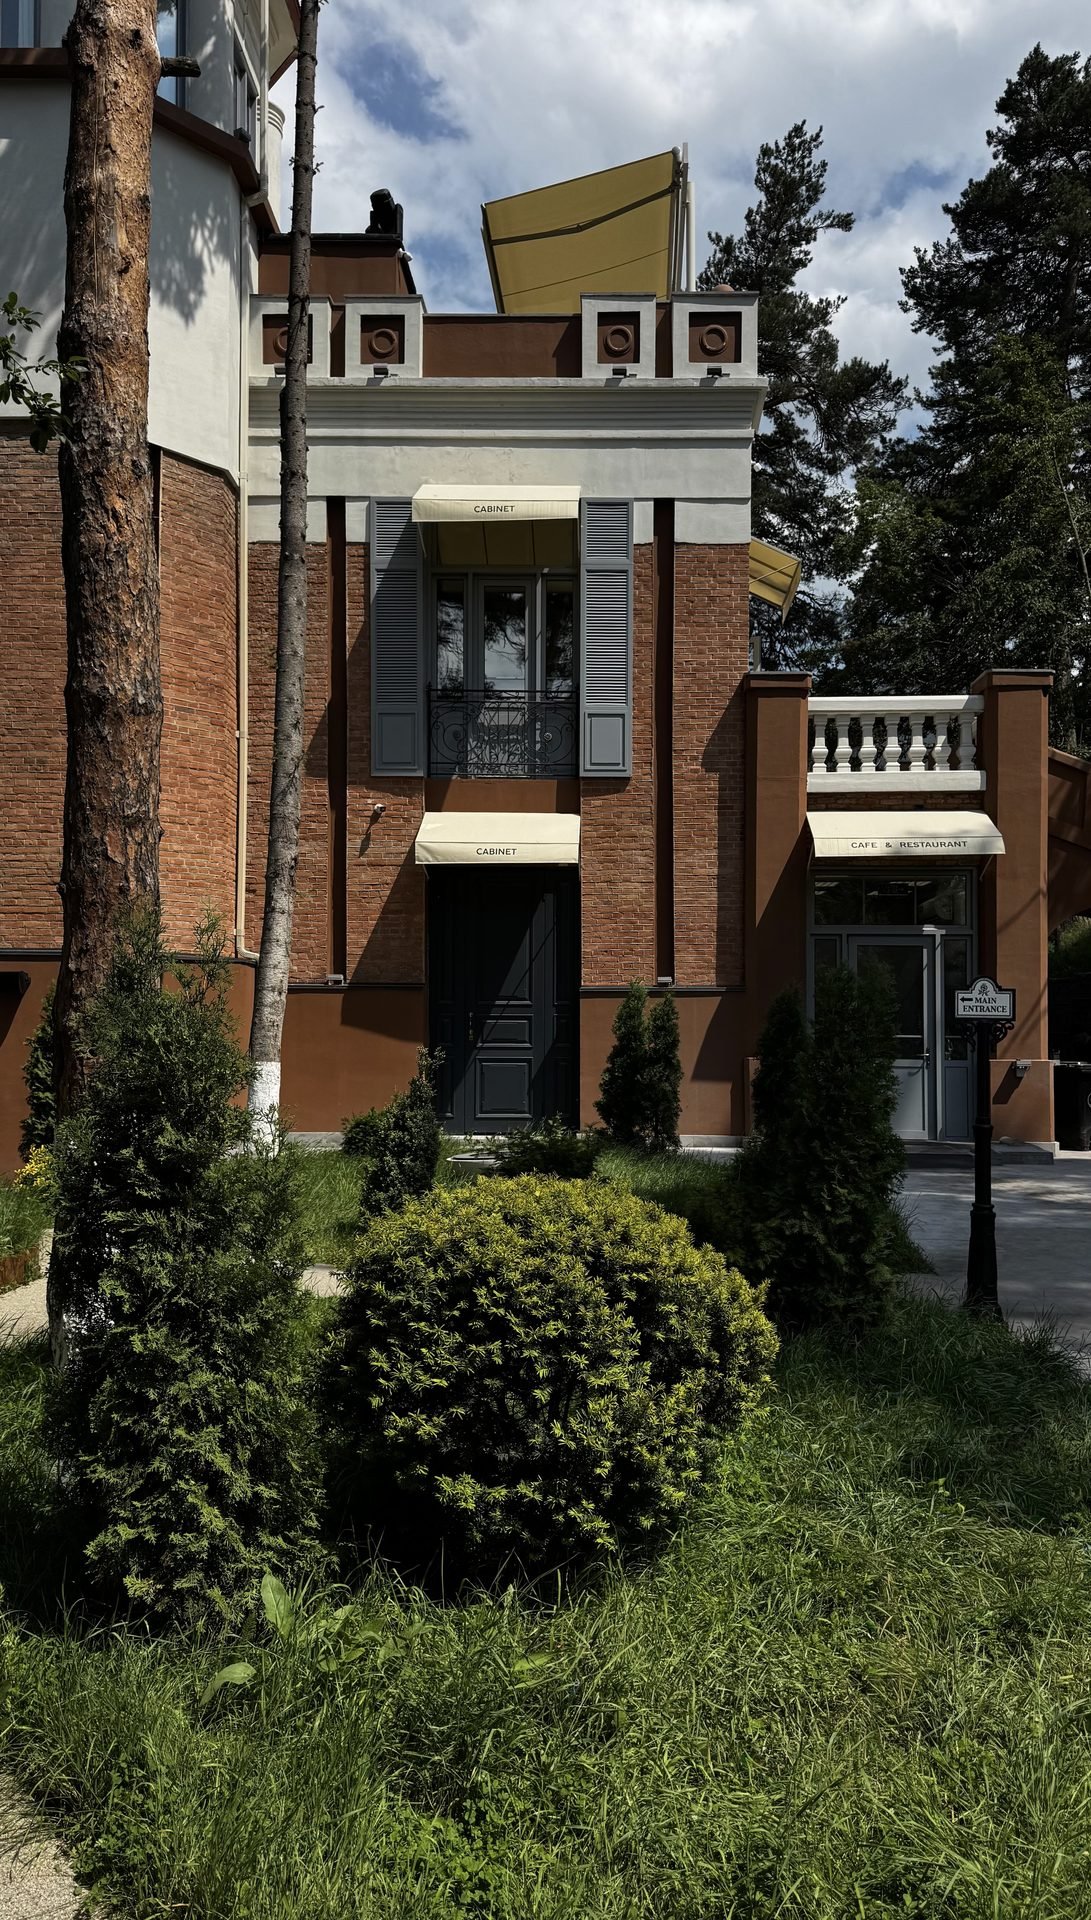
Located in the forests of Dilijan, Cabinet Café & Restaurant is an adaptive reuse project that transforms a historic brick building into a contemporary hospitality destination.
Originally constructed in 1930, the building served as a government residence and later accommodated various public functions throughout its history. Rather than replacing the structure, the project focused on preserving its architectural identity while adapting it to meet the spatial and technical requirements of a modern restaurant.
The project forms part of Green Rock's long-term vision to revitalize Dilijan's architectural heritage through sustainable reconstruction, demonstrating how historic buildings can be reactivated as contemporary public spaces while maintaining their cultural significance.
Preserving the Existing Structure
The restoration sought to preserve the building's original character while introducing carefully considered contemporary interventions.
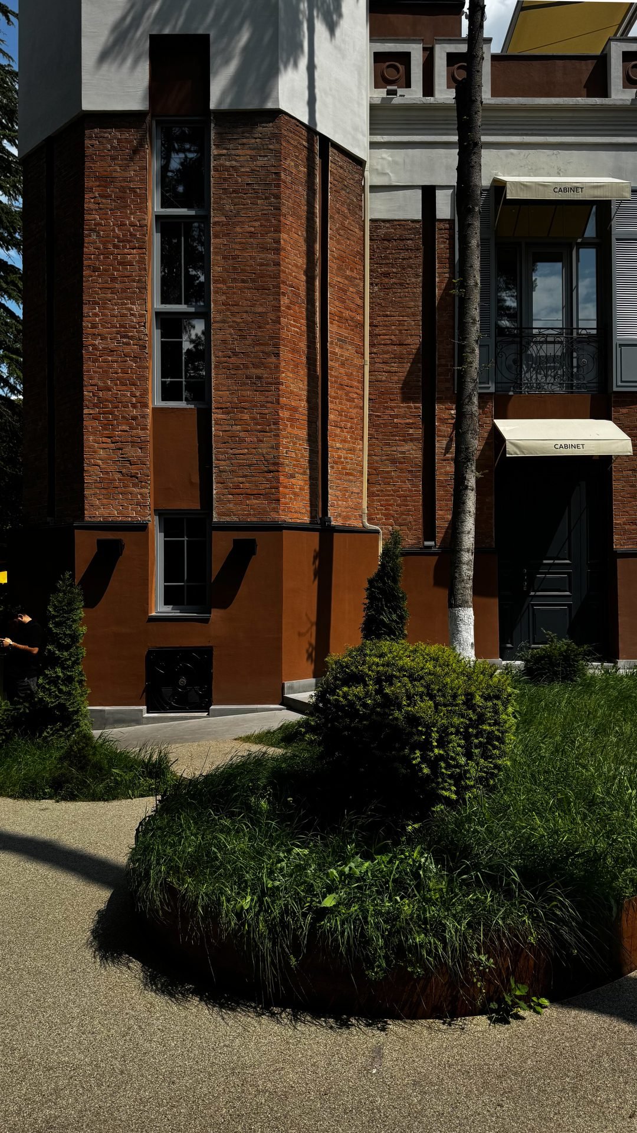
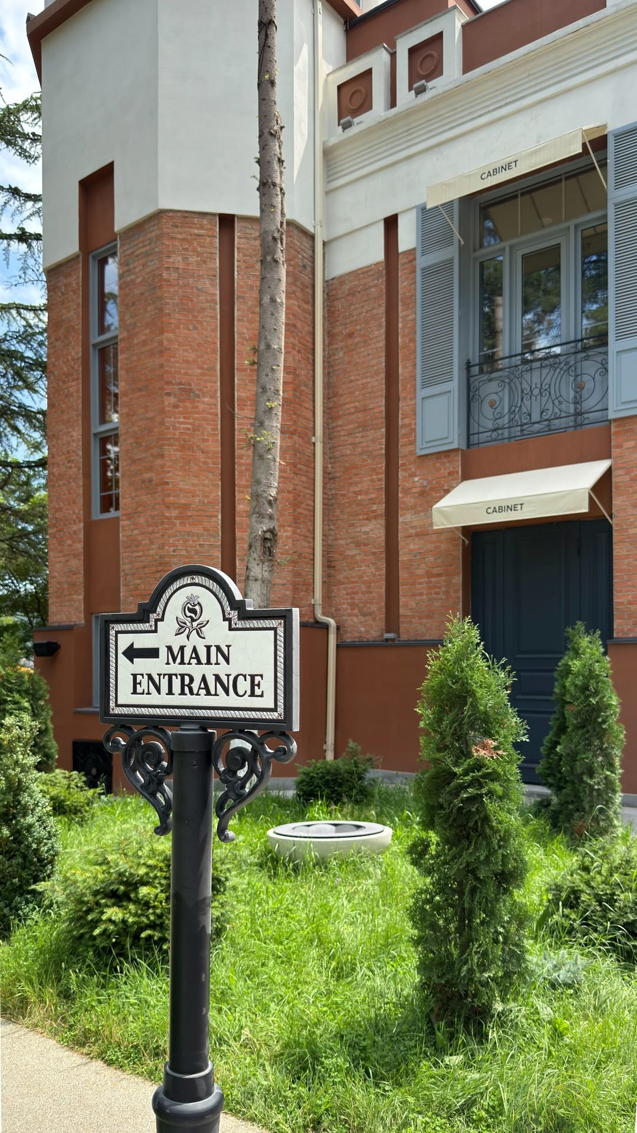
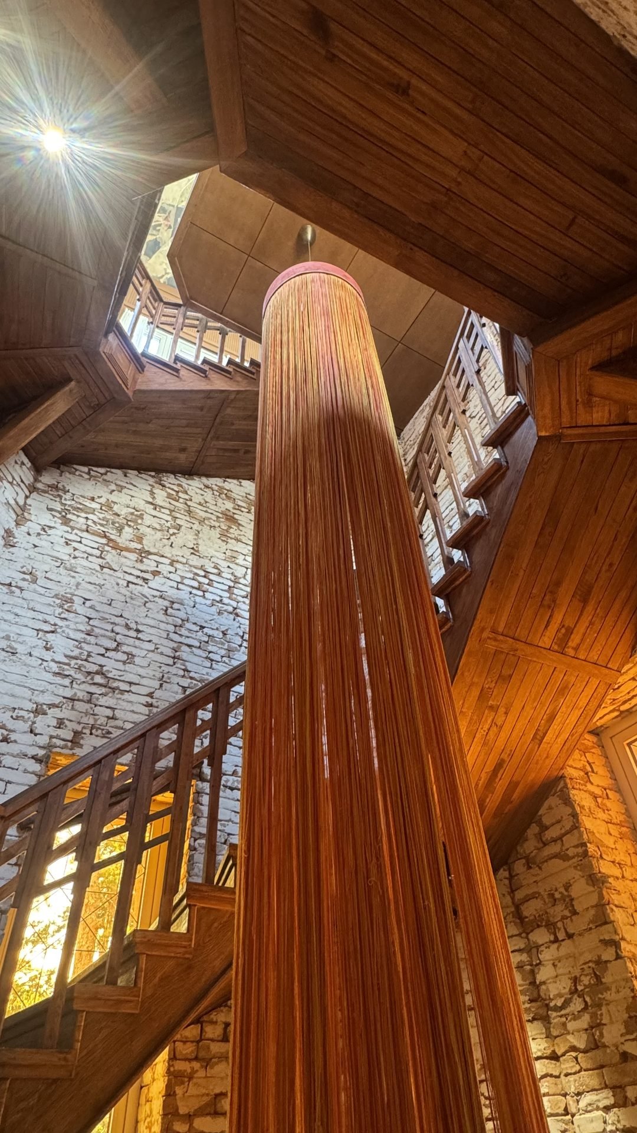
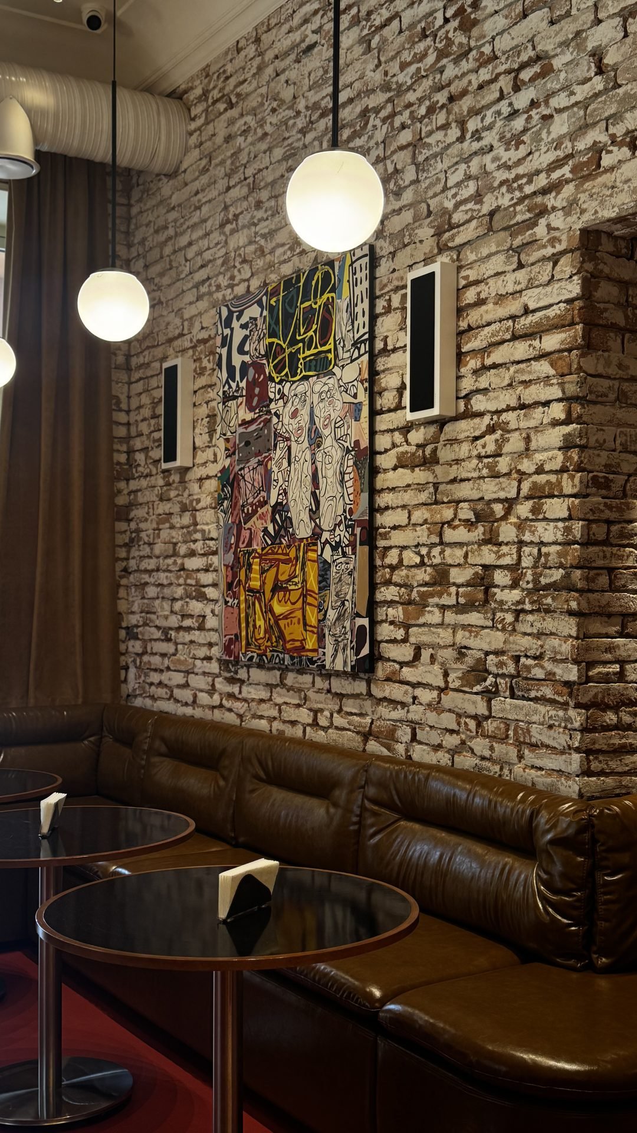
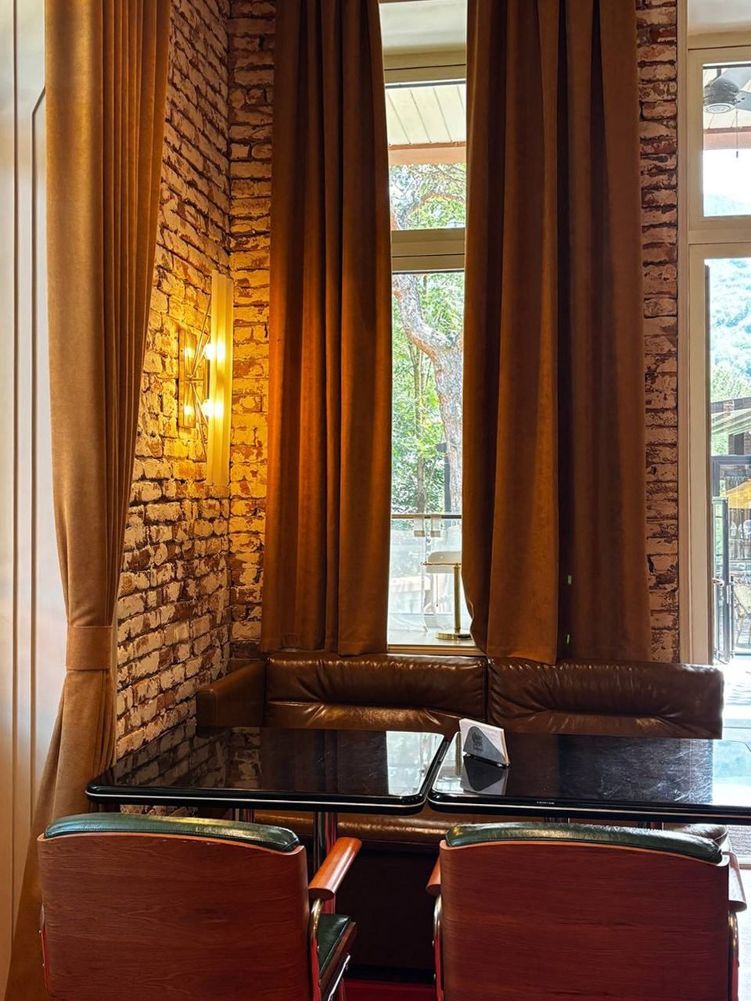
Throughout the reconstruction, the historic brick façade, tower, timber staircase, and numerous architectural details were carefully restored. Existing brickwork was revealed throughout the interior, reinforcing the identity by which the building has long been recognized within the local community.
Rather than correcting every imperfection, the project embraced the building's existing proportions and structural character, allowing its history to remain visible within the renewed architectural composition.
Architectural Solutions and Spatial Organization
Originally designed as a compact residence, the building required a new spatial strategy to accommodate a contemporary restaurant program.
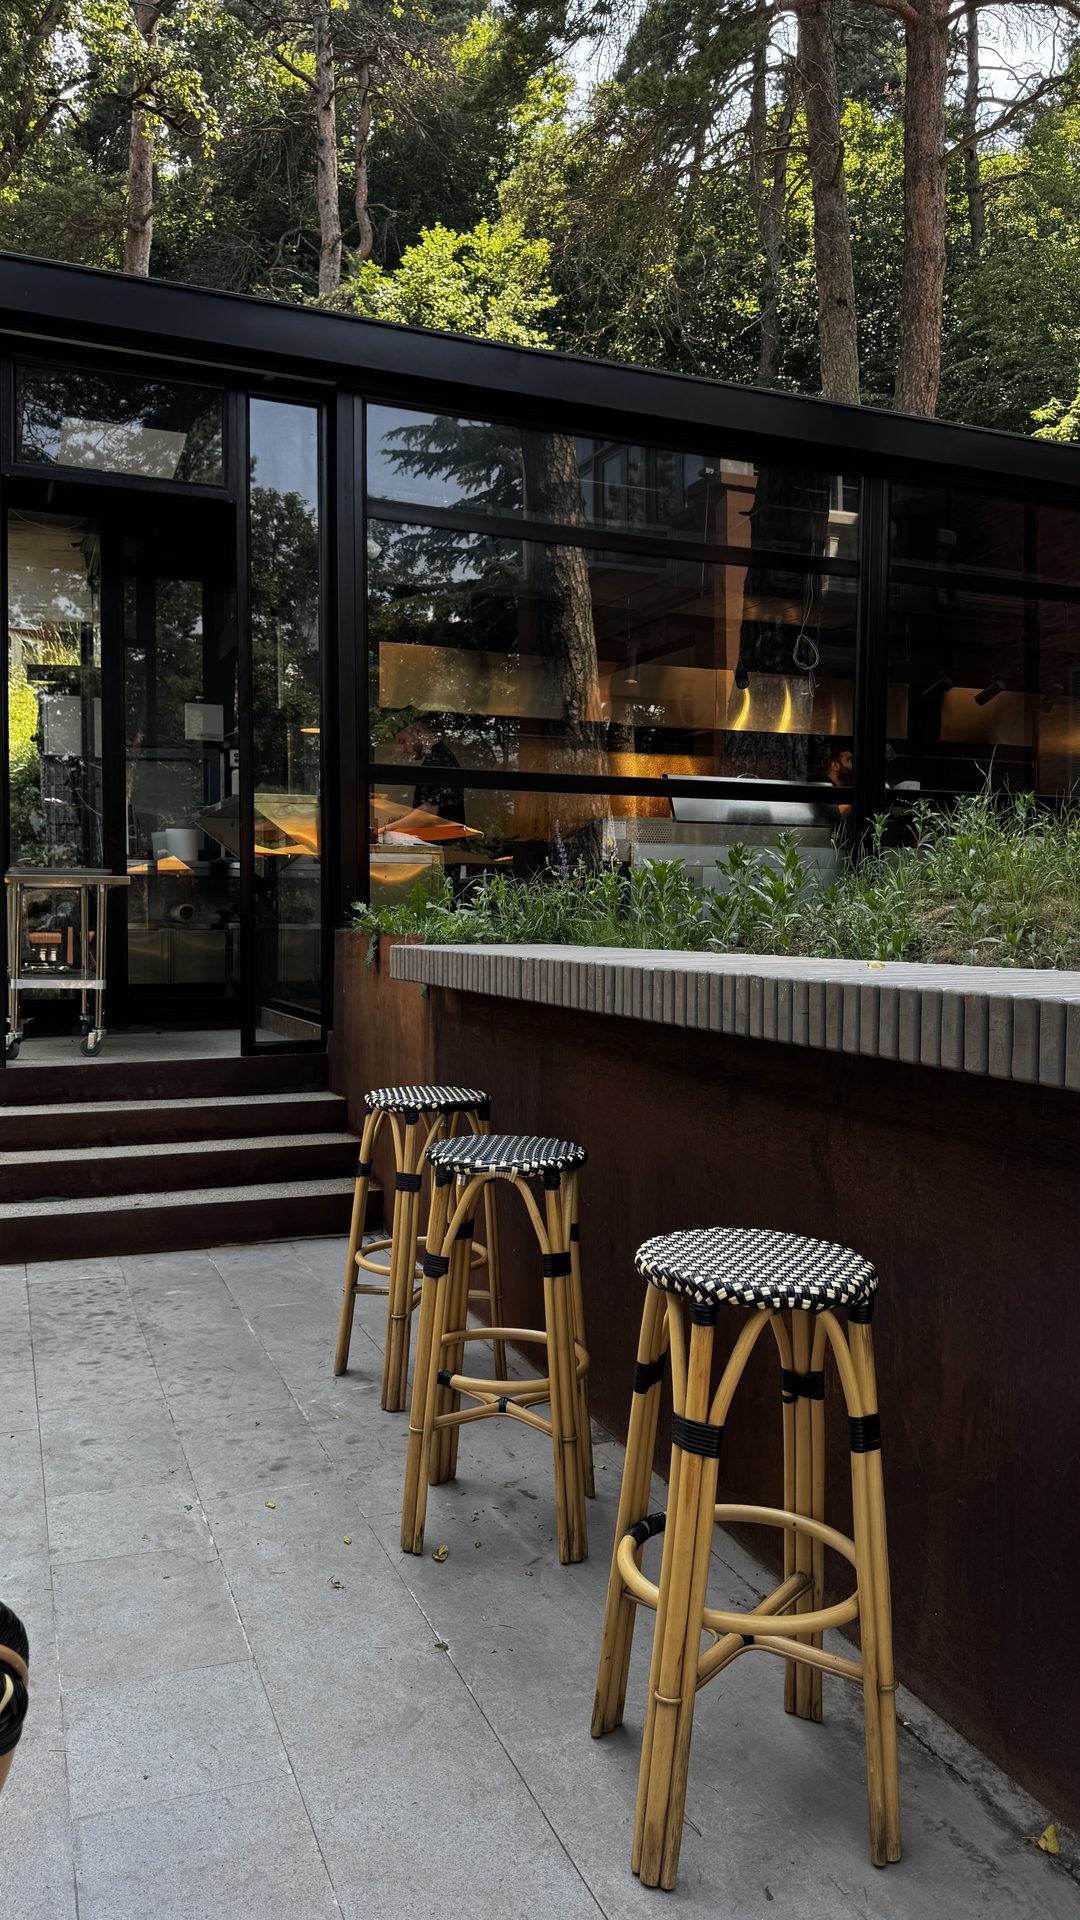
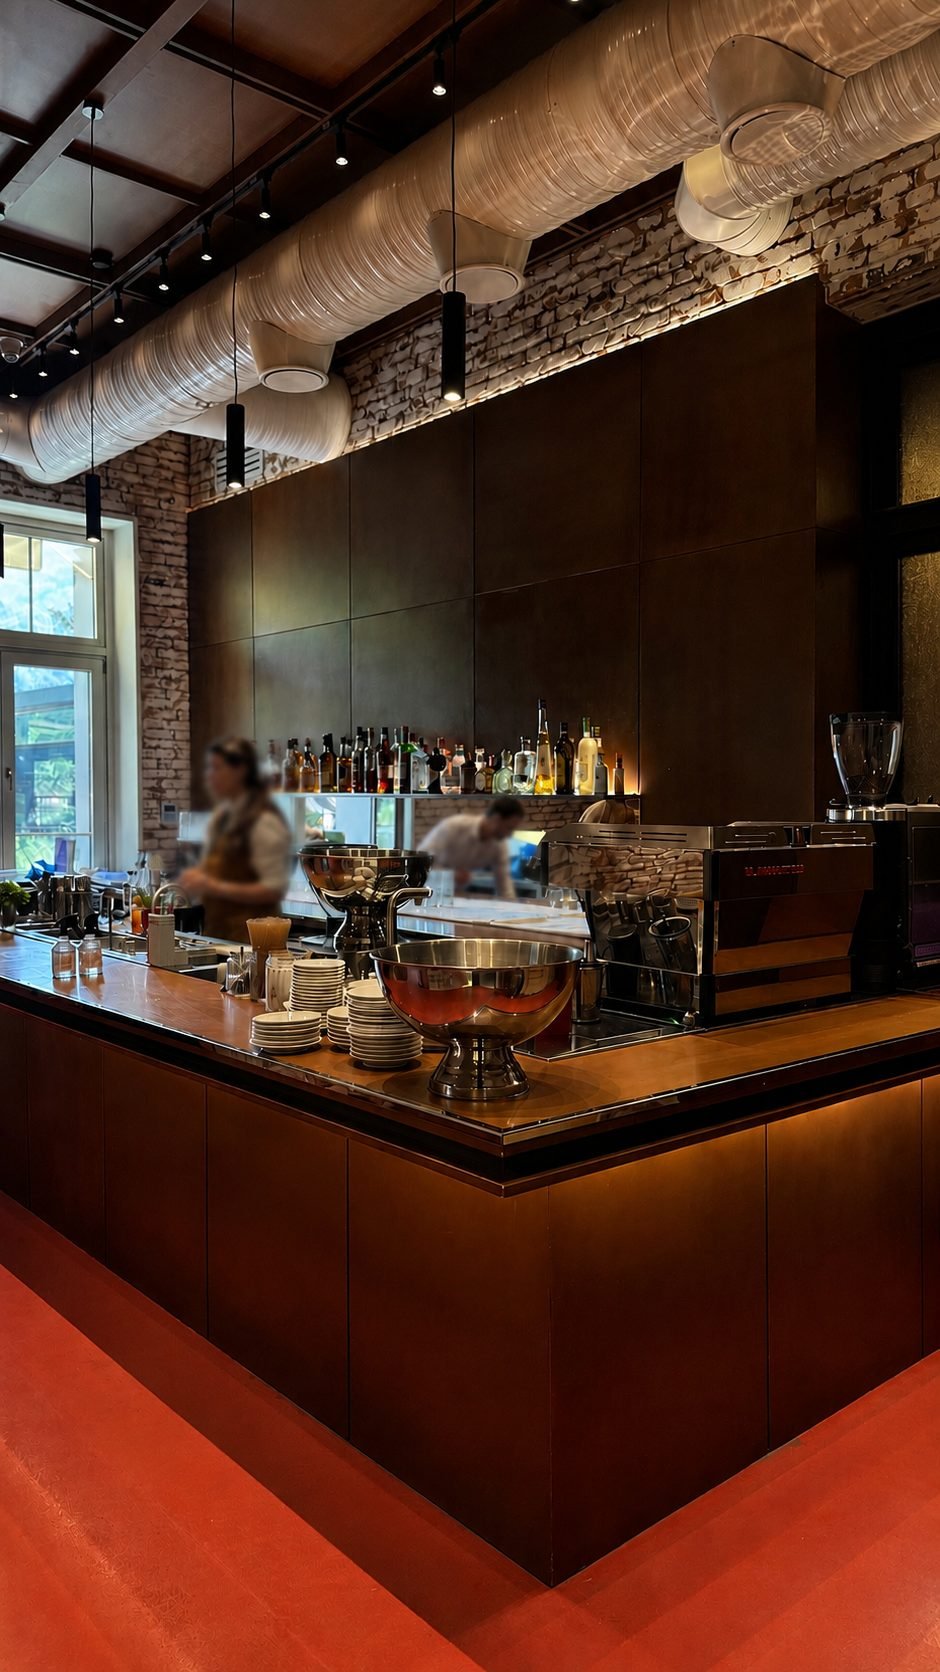
To maximize the usable area of the historic structure, technical functions, including the kitchen and service spaces, were relocated to a newly constructed extension. This intervention allowed the original building to remain dedicated primarily to guest spaces while improving operational efficiency.
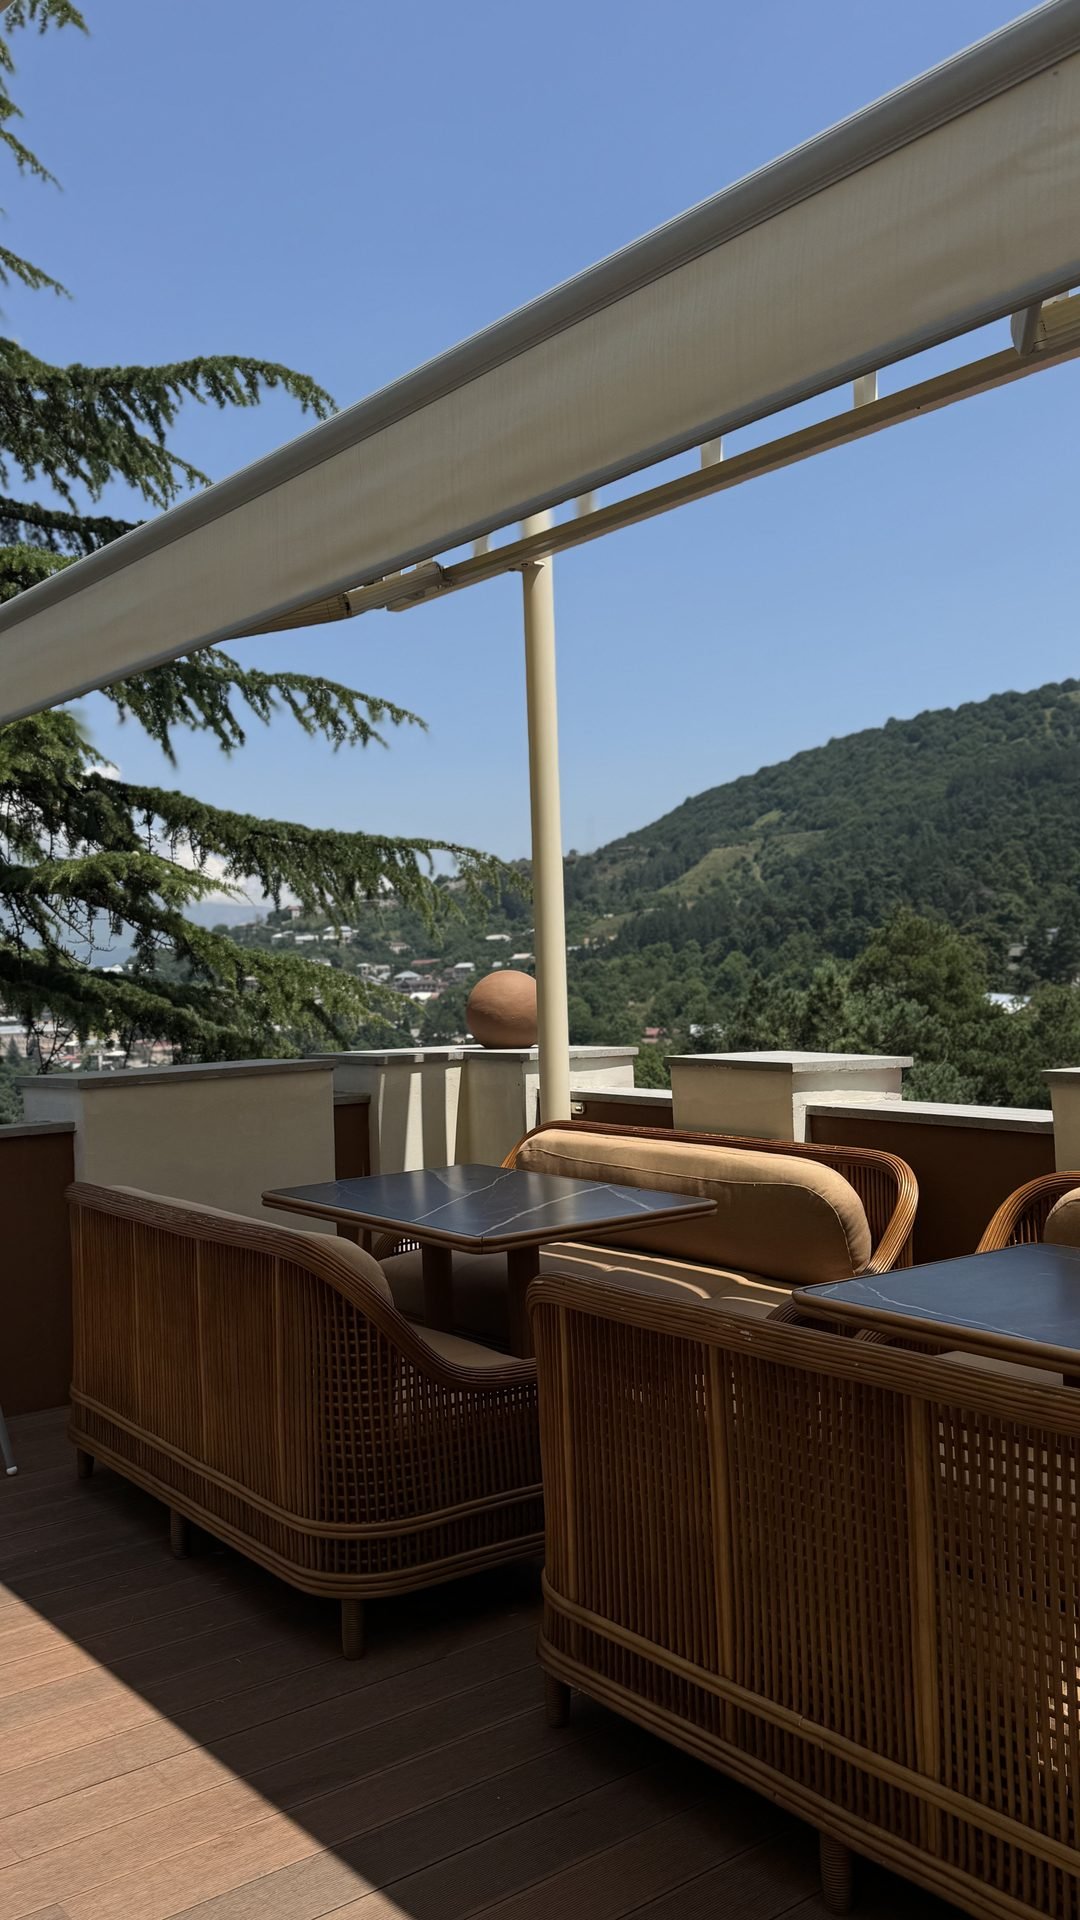
The new balcony and bridge extension establishes a visual balance between the historic tower and the surrounding forest, while creating a gradual transition toward the pergola, garden pavilions, and future landscape development. The roofs were also reimagined as usable public spaces, expanding the building's functional capacity without compromising its historic identity.
Interior Concept
The interior design continues the dialogue between heritage and contemporary hospitality.
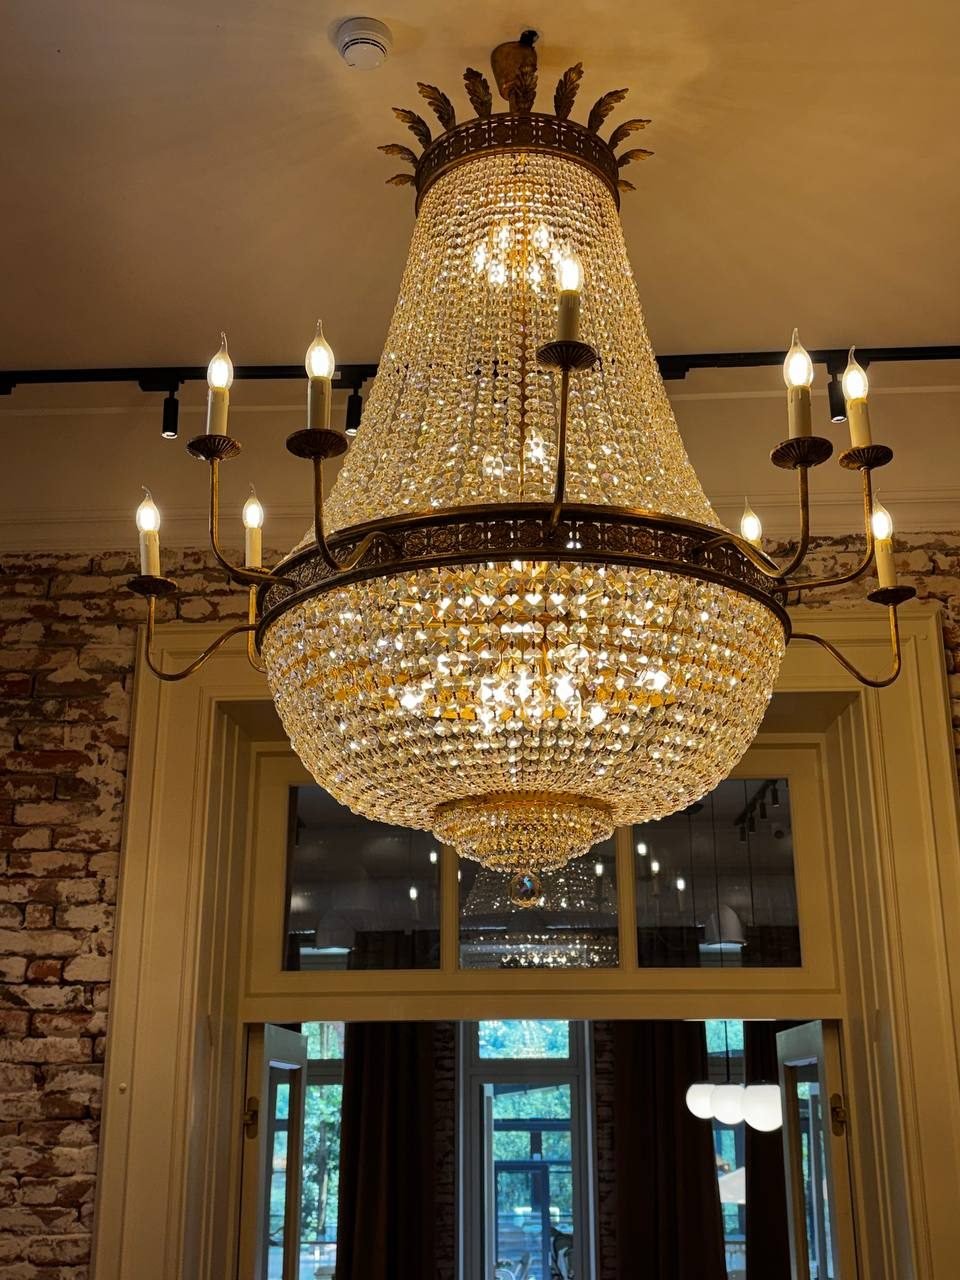
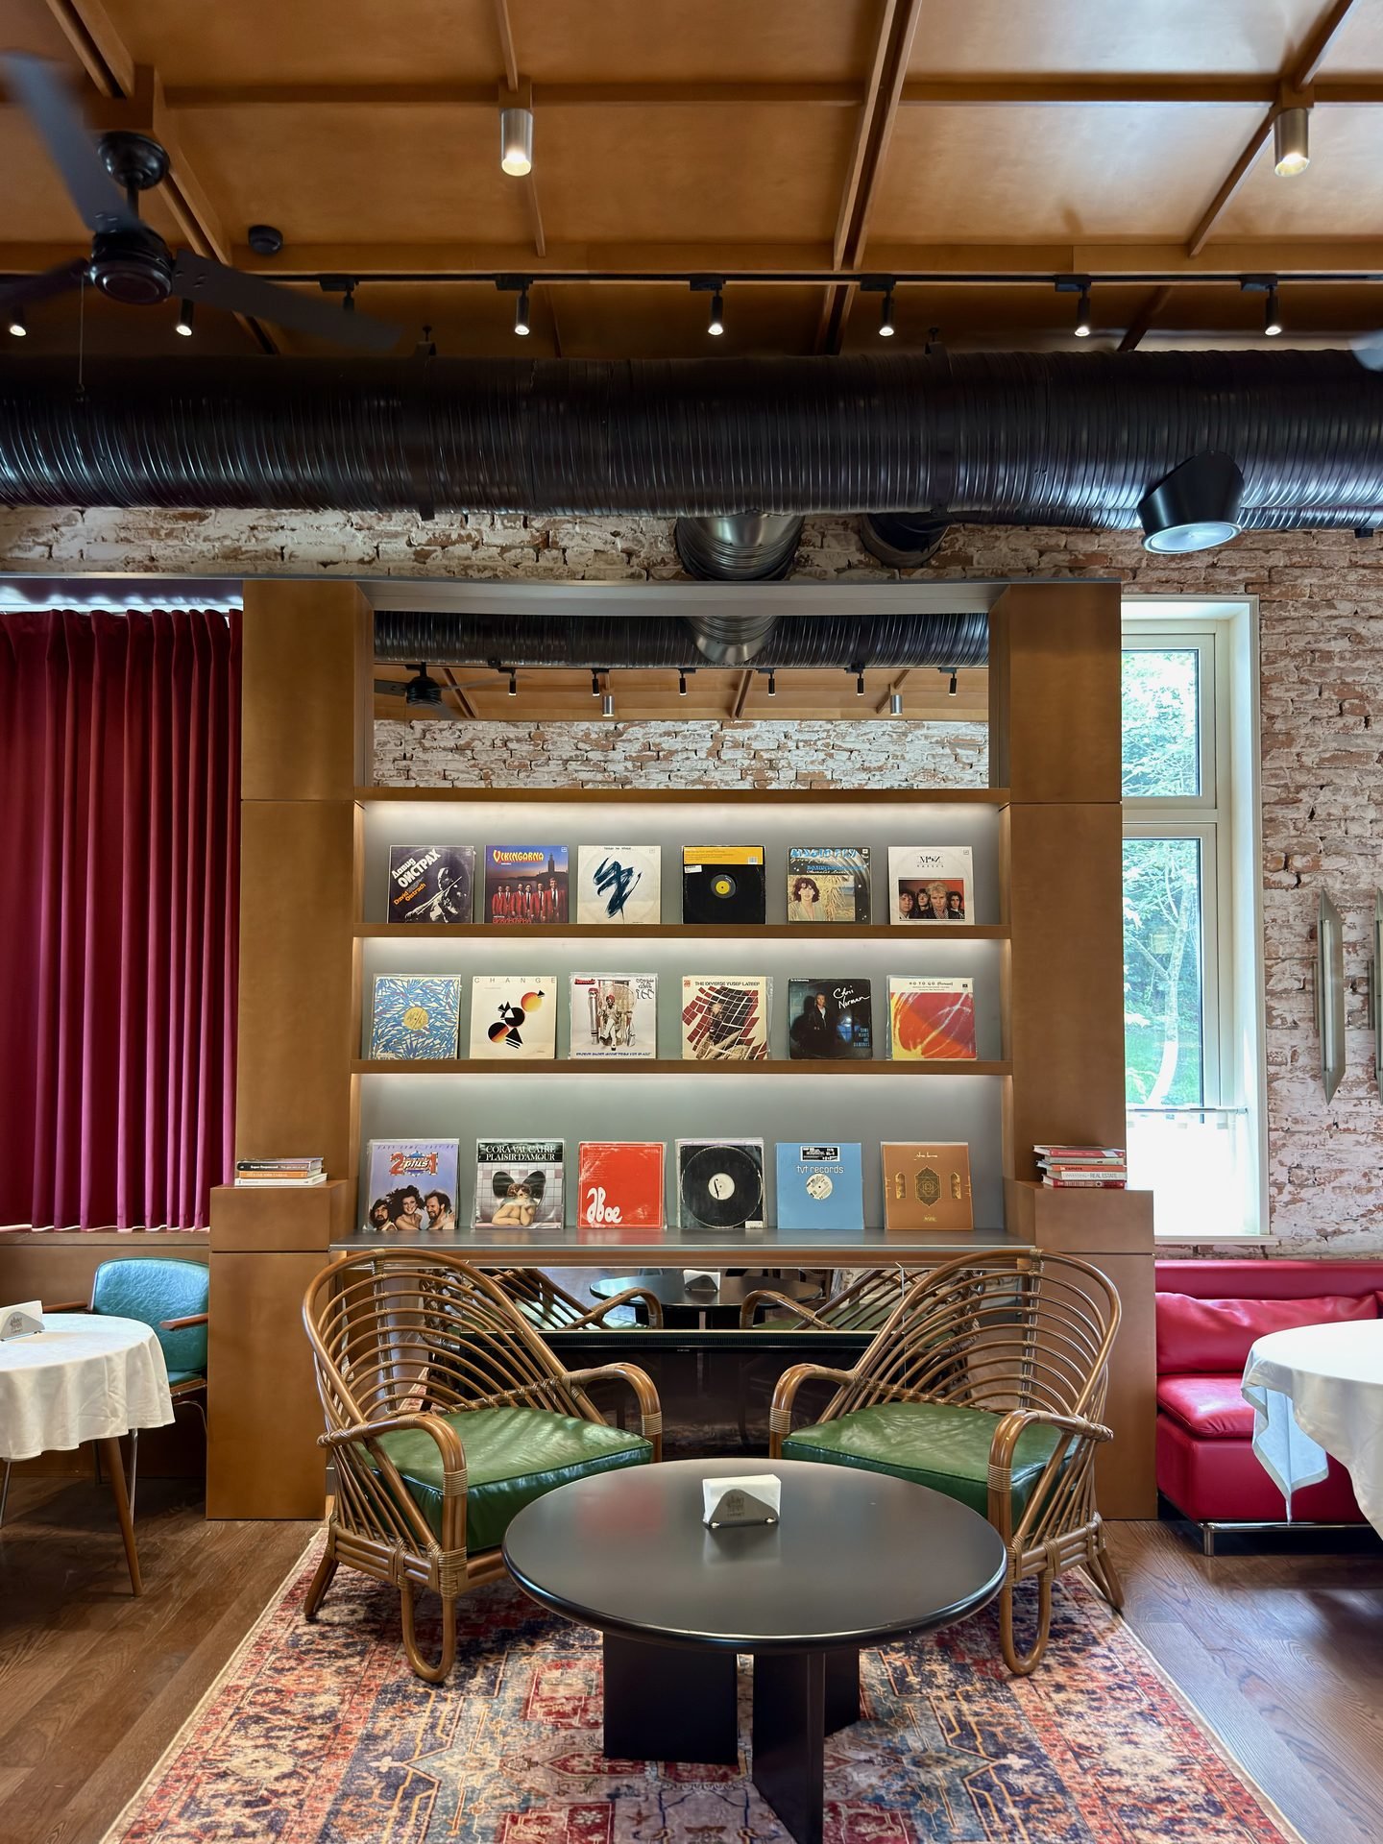
Furniture, lighting, and custom-designed elements were selected as individual architectural objects that complement the existing structure rather than imitate historical ornamentation. Visitors are encouraged to discover the building through its carefully preserved materials, restored details, and contemporary interventions.
At the center of the composition is the original staircase, preserved as the primary architectural element connecting all floors. Visible from multiple viewpoints, it functions as both the circulation core and the spatial focal point around which the interior is organized.
Materiality and Atmosphere
Material authenticity became one of the defining principles of the project.
Original brick walls, timber elements, restored architectural details, and contemporary lighting create an environment that balances the building's restrained exterior with a warm and inviting interior atmosphere. Historic elements remain integral to the visitor experience, allowing the architecture itself to communicate the building's history.
The result is an interior that encourages exploration, where heritage and contemporary design coexist through carefully considered material relationships and spatial composition.
Design Approach
Cabinet Café & Restaurant demonstrates how adaptive reuse can extend the life of historic architecture while introducing new public functions.
Rather than treating the existing structure as a constraint, the project builds upon its architectural character through careful restoration, contemporary additions, and thoughtful spatial planning. The result is a place where architecture, hospitality, and history coexist, allowing the building to continue its story while creating new experiences for the people who visit it.
Gallery (20)