PRÉPA (Saryan Street)
- Location
- 1 Saryan St., Yerevan, Armenia
- Total area
- 90 m²
- Year
- 2025
- Status
- Completed
Project presentation
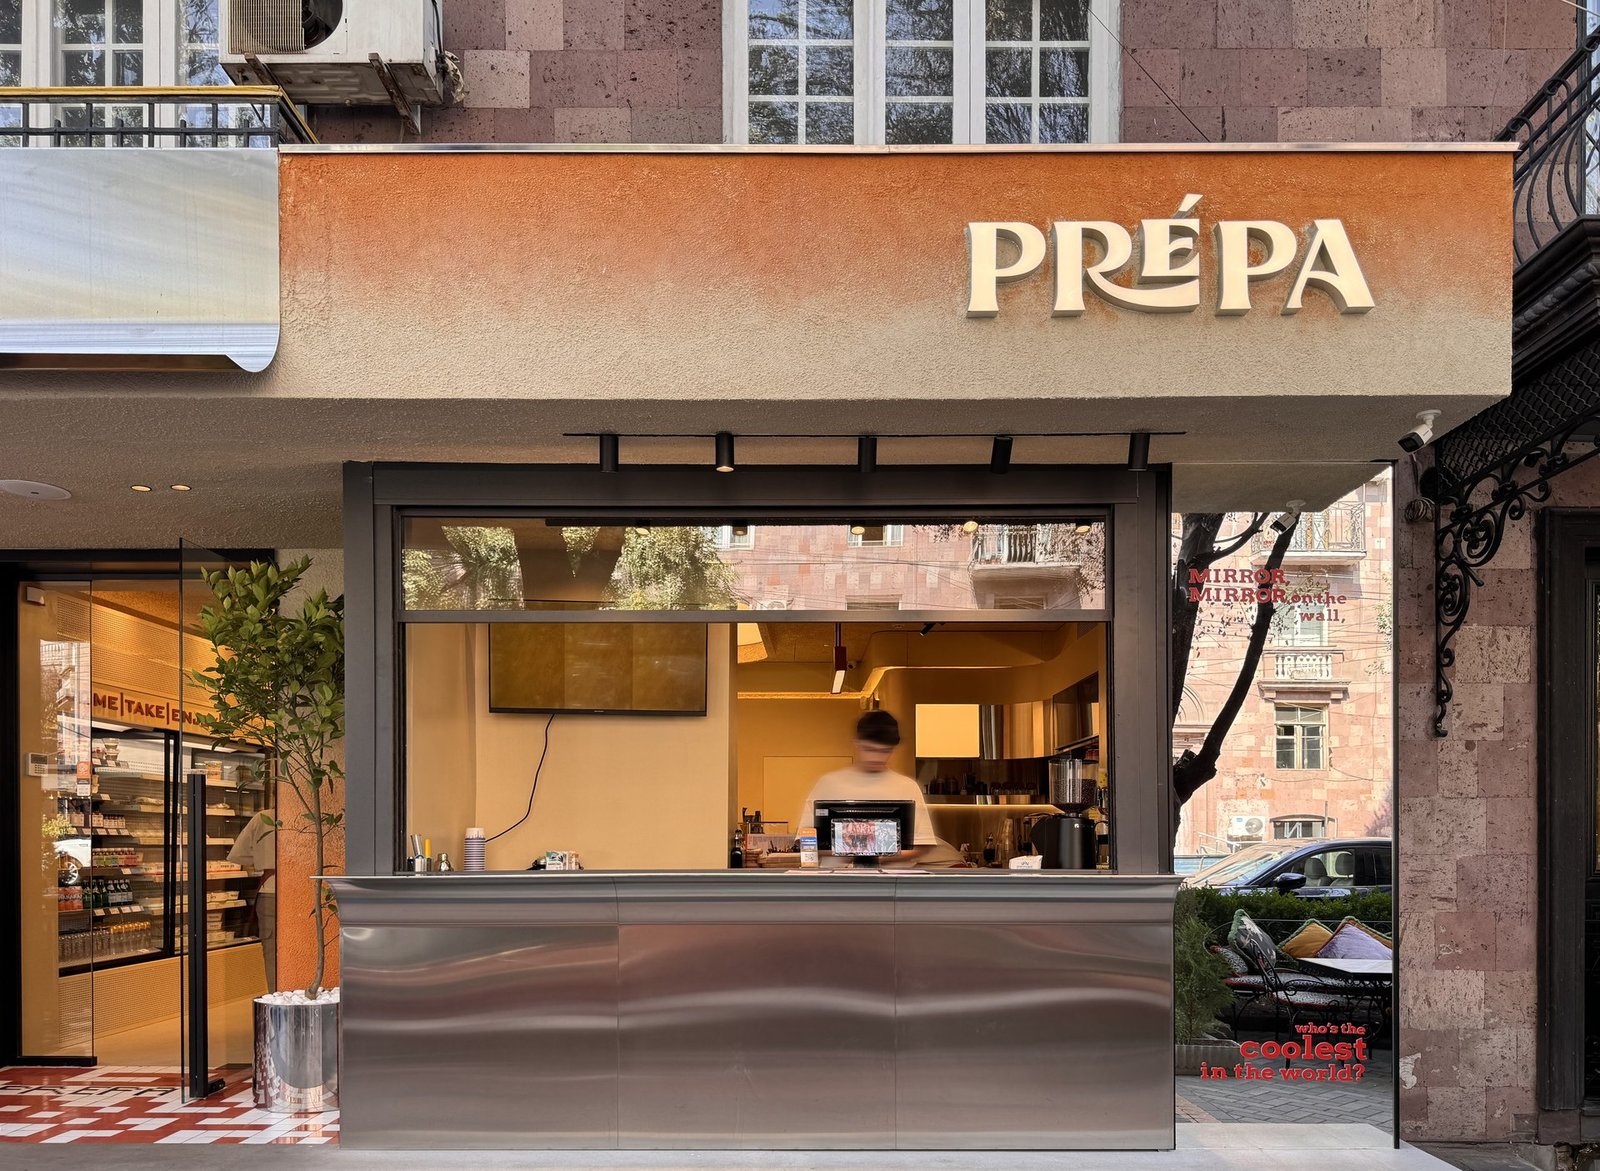
The aim of the project was to design PRÉPA's new branch on Saryan Street as a spatial journey, where visitors move through connected areas that unfold step by step and invite discovery through movement. The concept also introduces a refreshed identity for PRÉPA, with a sandy beige palette that brings vibrancy to the space and defines its character.
A spatial journey
The layout of PRÉPA's new branch is designed as a continuous flow, guiding visitors naturally from one area to the next. Each zone is thoughtfully positioned to create a clear sequence of experiences, balancing functionality with openness. The arrangement encourages movement, discovery, and interaction while maintaining a comfortable and inviting environment for guests.
Architectural solutions
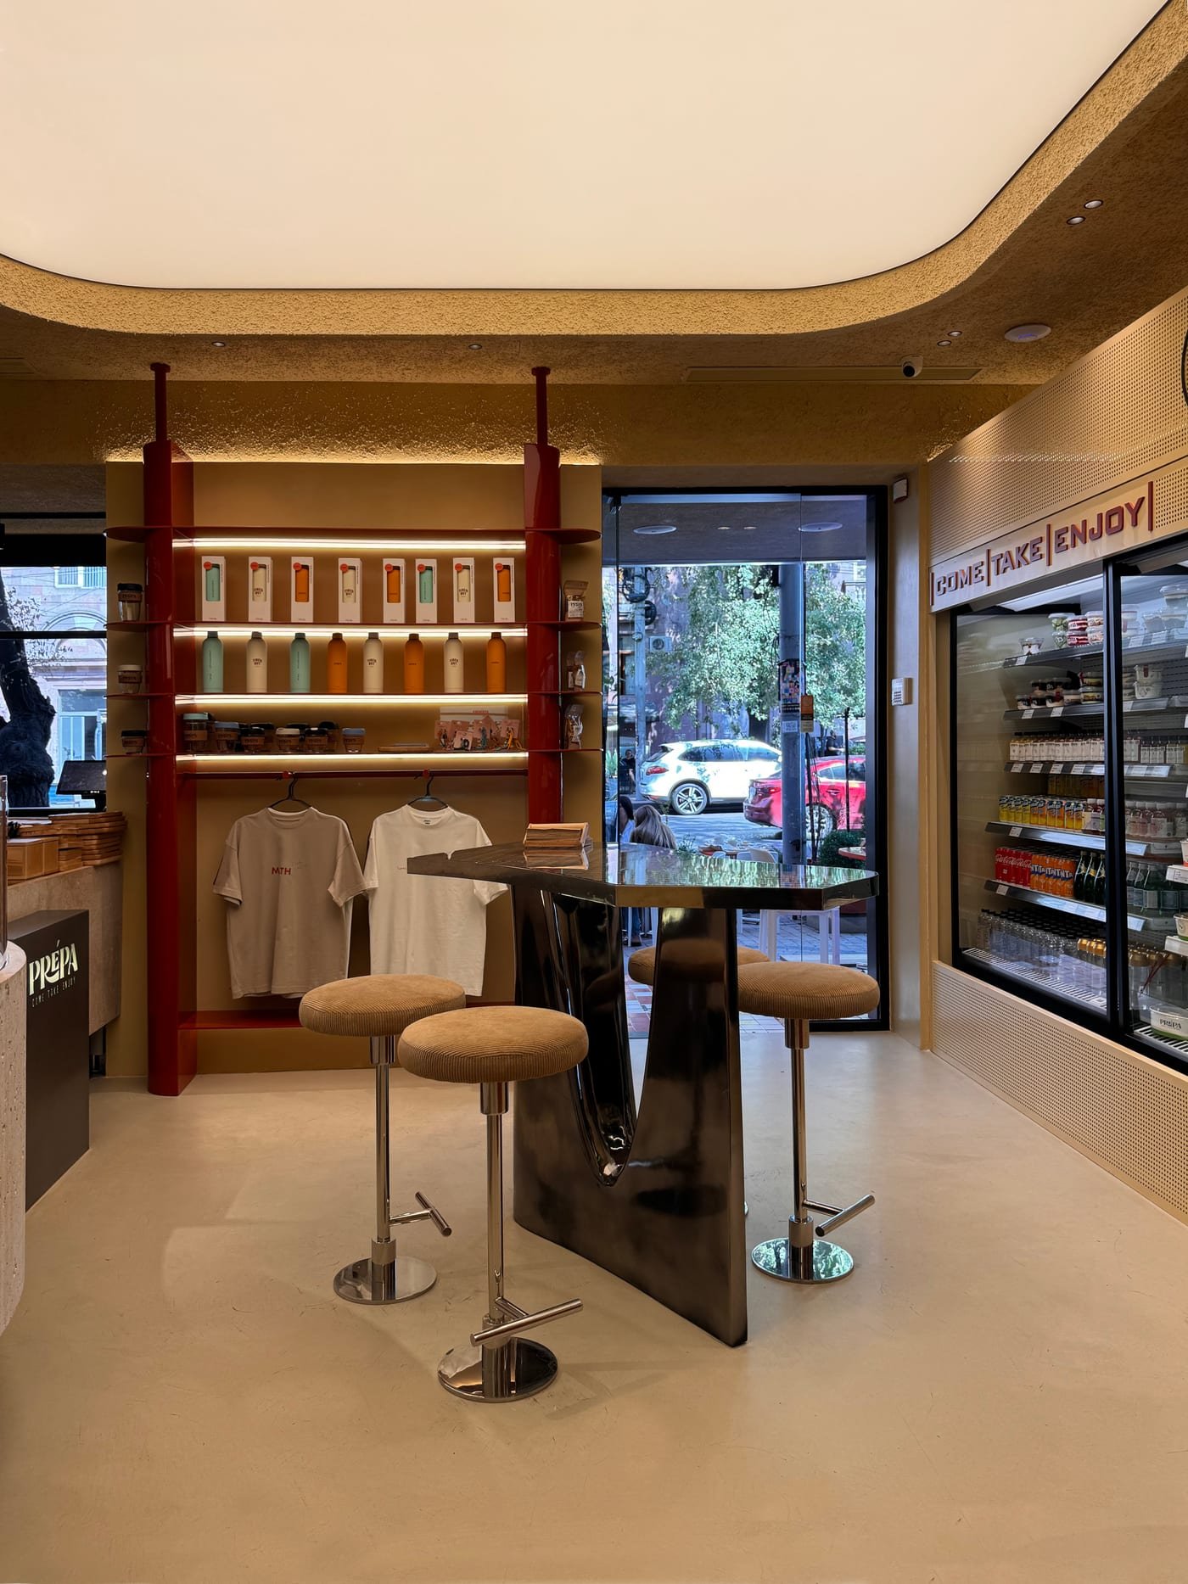
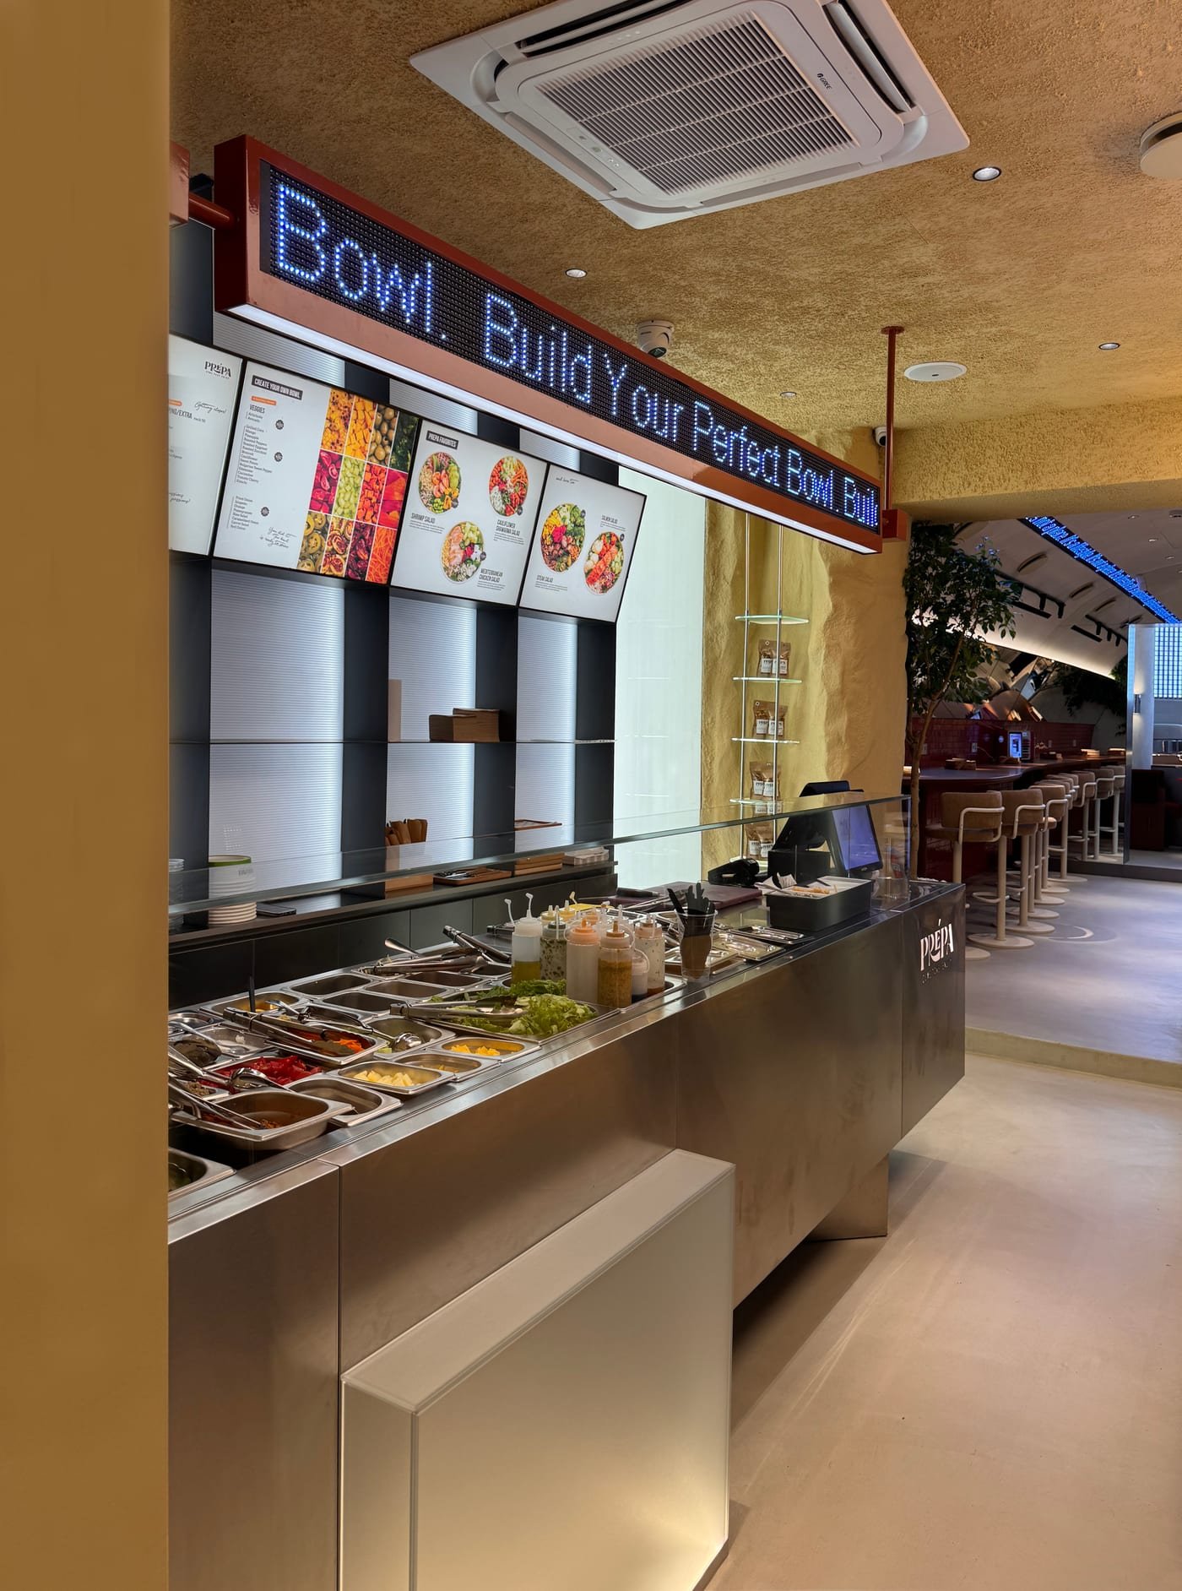
The PRÉPA Bar integrates both a juice bar and a salad bar, located in two different areas of the space: visitors first encounter the juice bar, followed by the salad bar as the next destination. To create a seamless flow between the two, a black-metal wave wall unifies both functions visually and spatially. Positioned at the entrance, the juice bar forms the starting point of the journey. Refrigerated displays present fresh juices and ready-to-go products, while adjacent shelving integrates PRÉPA's merchandise, from bottled drinks to branded apparel. The salad bar extends the journey into a second destination. A linear counter displays fresh ingredients in a vibrant array of colors, framed by a backdrop of steel surfaces and illuminated menu boards.
Mirrors, light, and depth
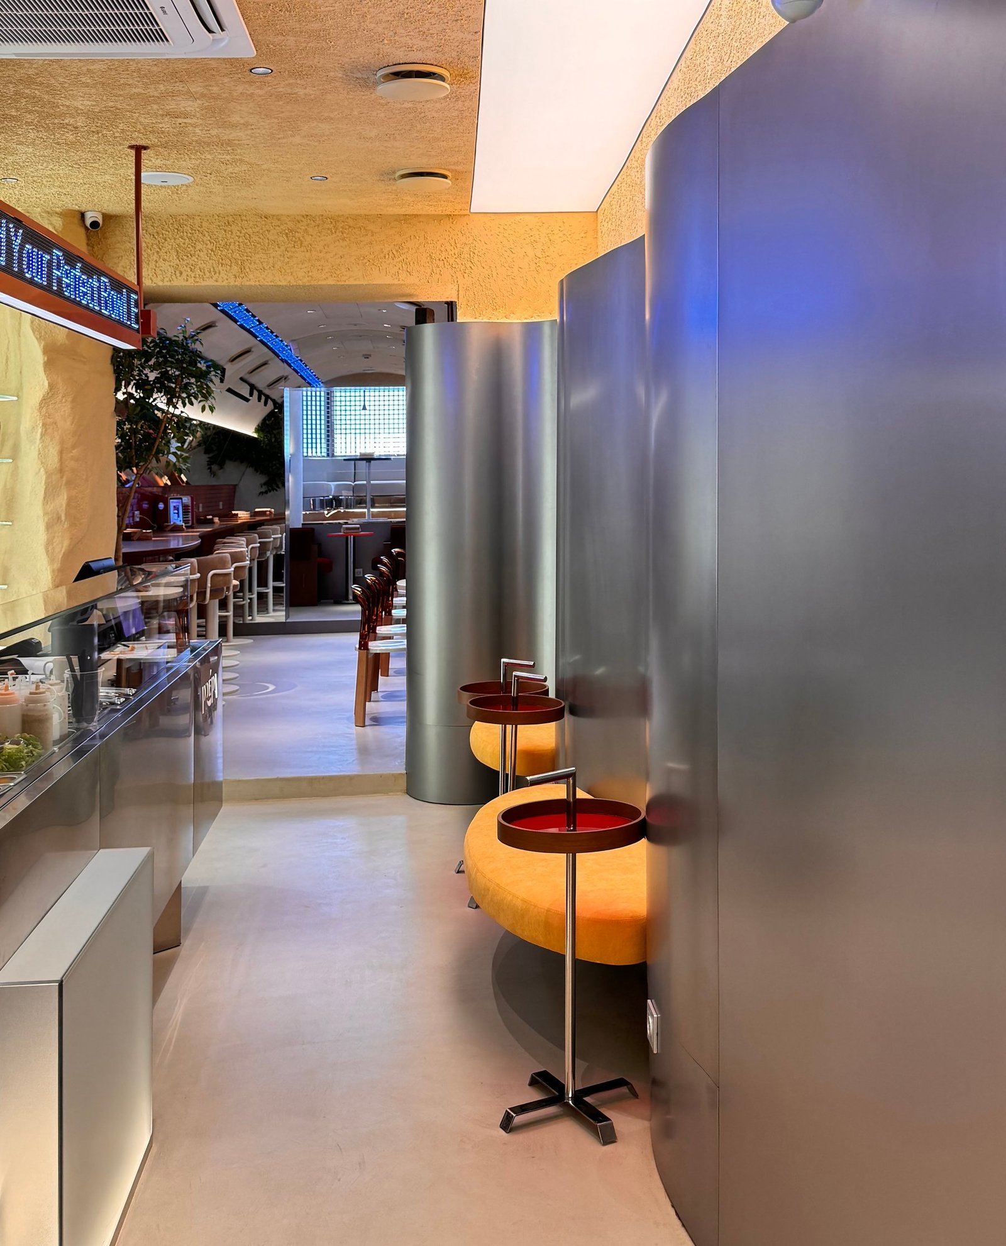
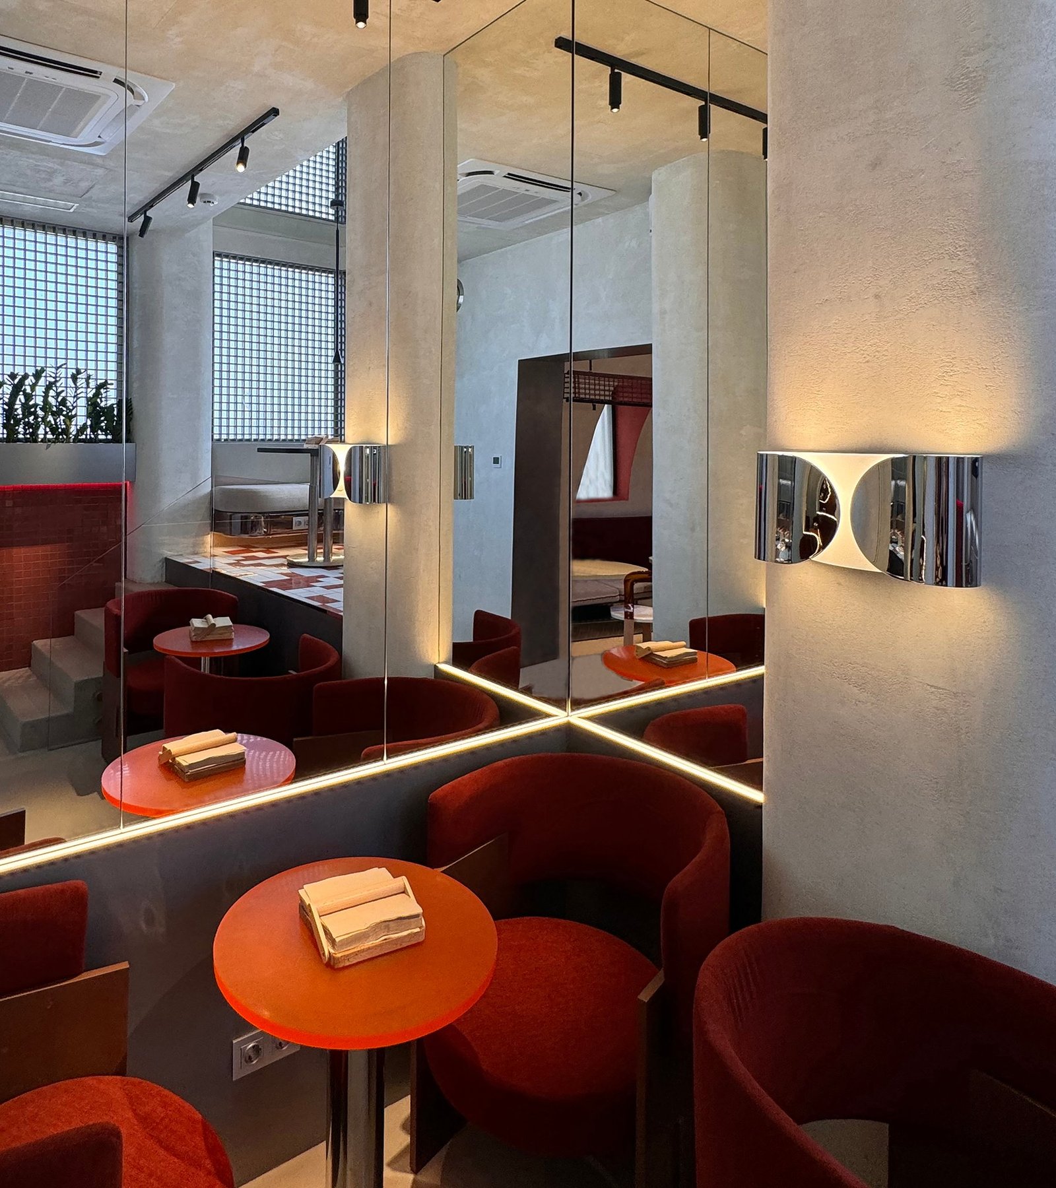
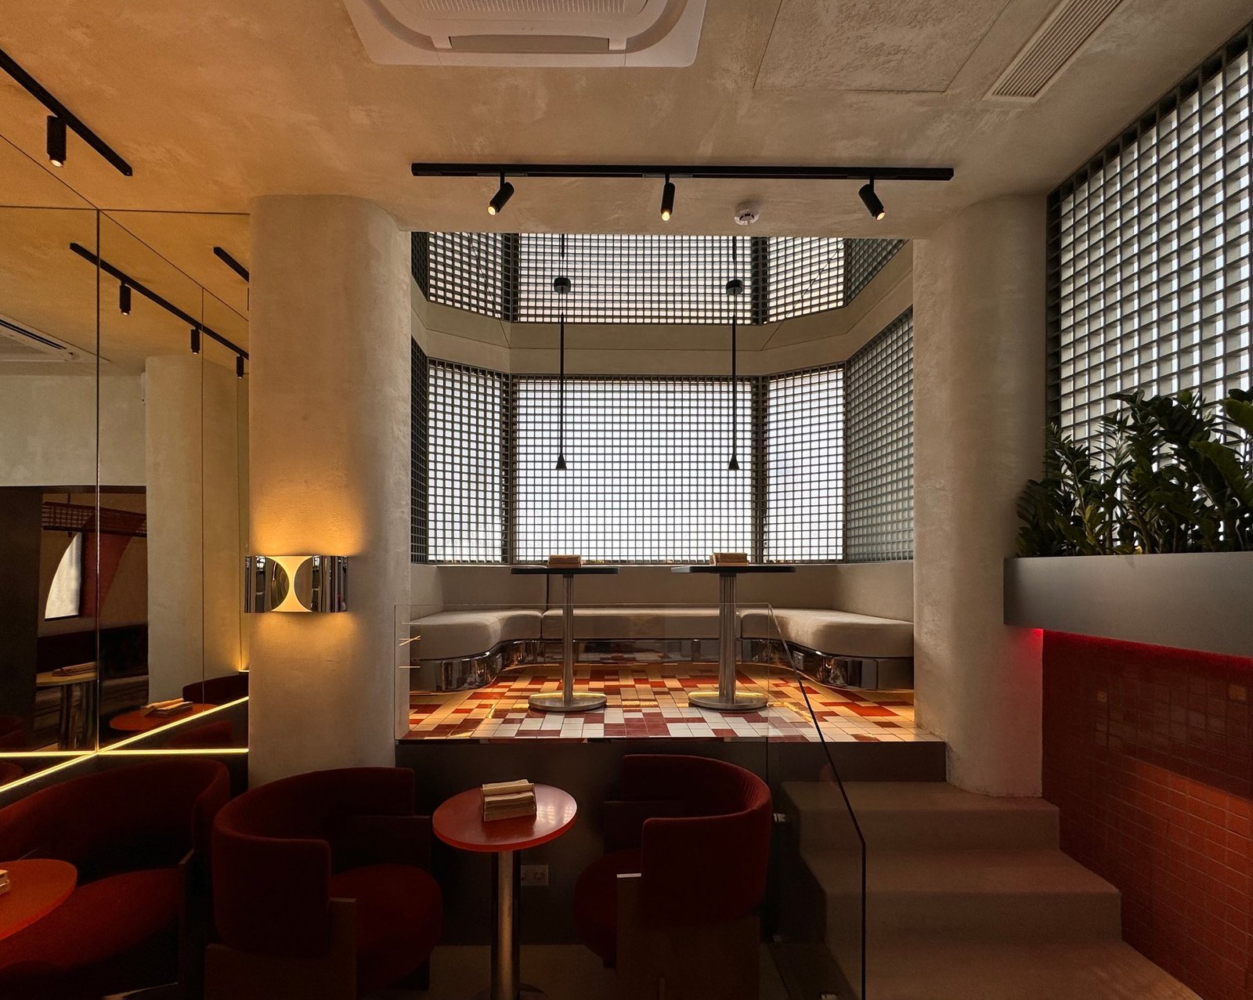
One of the main considerations was shaping a long, narrow seating area. Mirrors are used to visually extend the tunnel, doubling its depth and transforming its proportions: what could have been a limitation becomes an expressive feature, with a streamlined furniture layout that keeps the space functional, comfortable, and inviting. At the raised seating zone, glass blocks filter daylight into a rhythmic grid, opening the space at the end of the tunnel-like plan. Each material is chosen not just for its finish but for the role it plays in the spatial narrative: soft versus sharp, matte versus reflective, continuous versus fragmented. Together they establish PRÉPA's renewed identity, dynamic, juicy, and vibrant, always grounded in the architecture of movement.
Gallery (8)