Sirelis
- Location
- 25 Pushkin St., Yerevan, Armenia
- Total area
- 340 m²
- Year
- 2023
- Status
- Completed
Project presentation
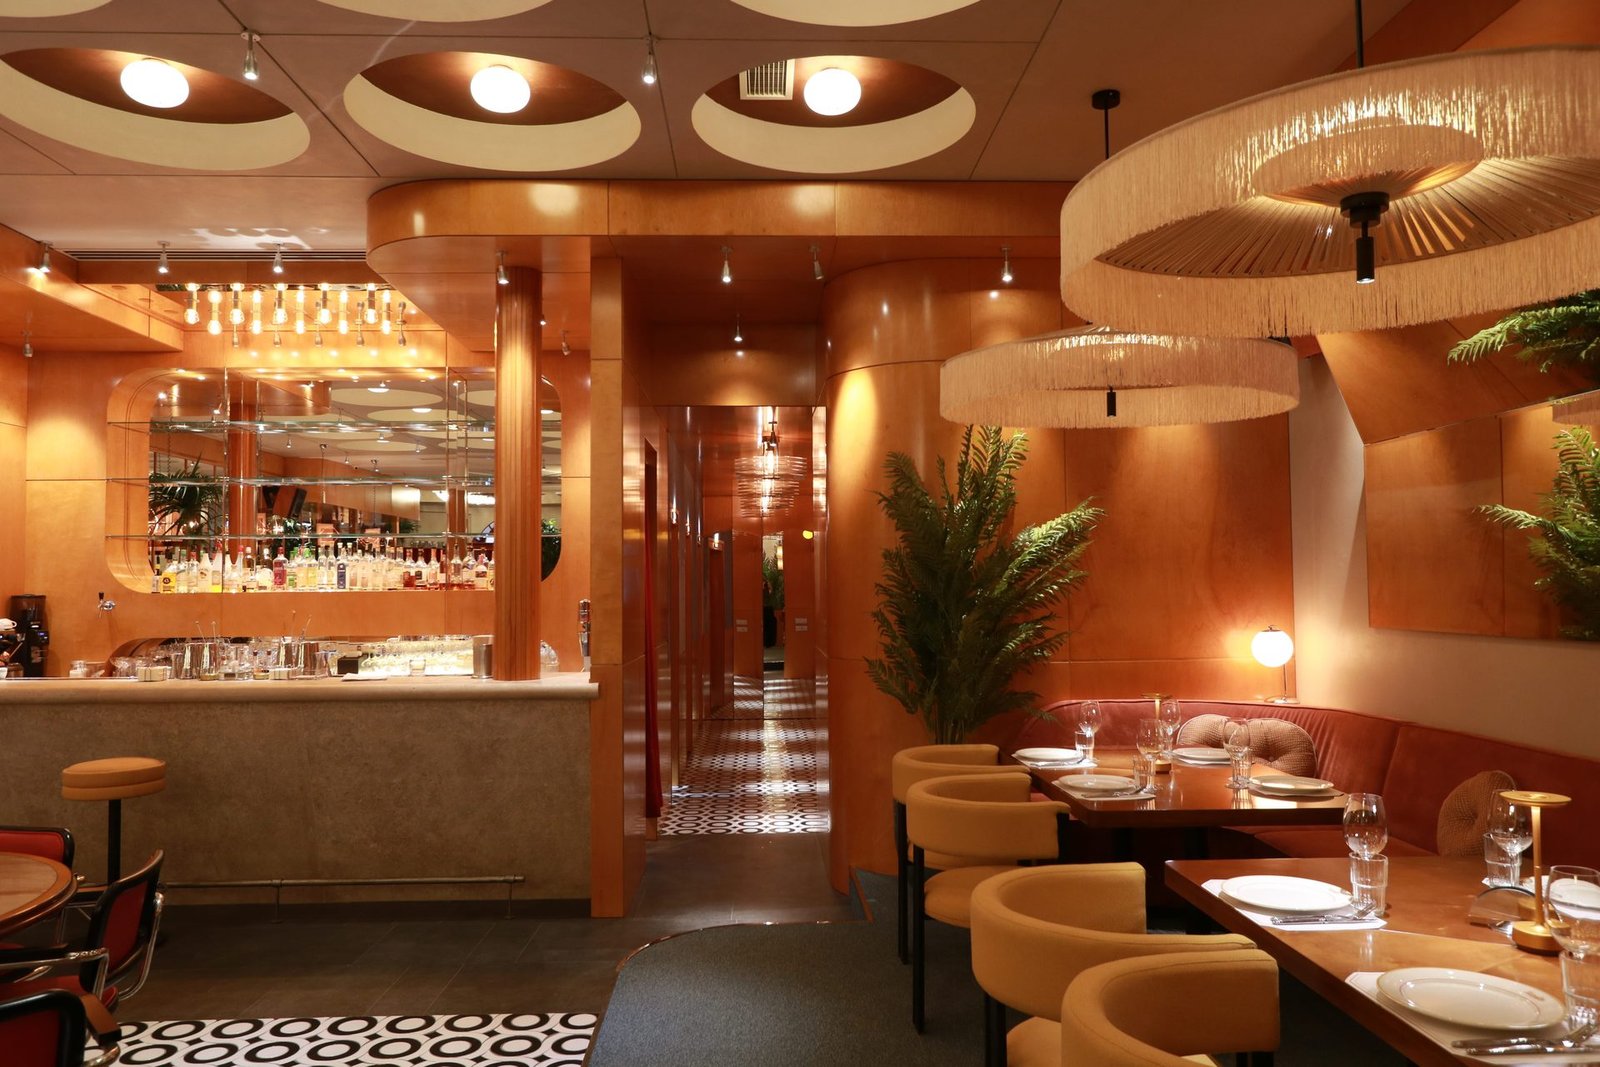
Step into a nostalgic wonderland: Sirelis transports guests back to the mid-century modern vibes of Yerevan. The goal was a warm, inviting atmosphere that evokes nostalgia and familiarity, drawing on the city's iconic landmarks and architecture so every detail feels like a piece of old Yerevan.
The design incorporates a modern twist on architectural styles from the 20th and 21st centuries. Plywood, reminiscent of 1970s cabinetry and furniture, adds texture and warmth throughout, and hints of iconic places — like the Philharmonic Hall's ceiling — surface in the interior, adding to its overall charm.
Entrance
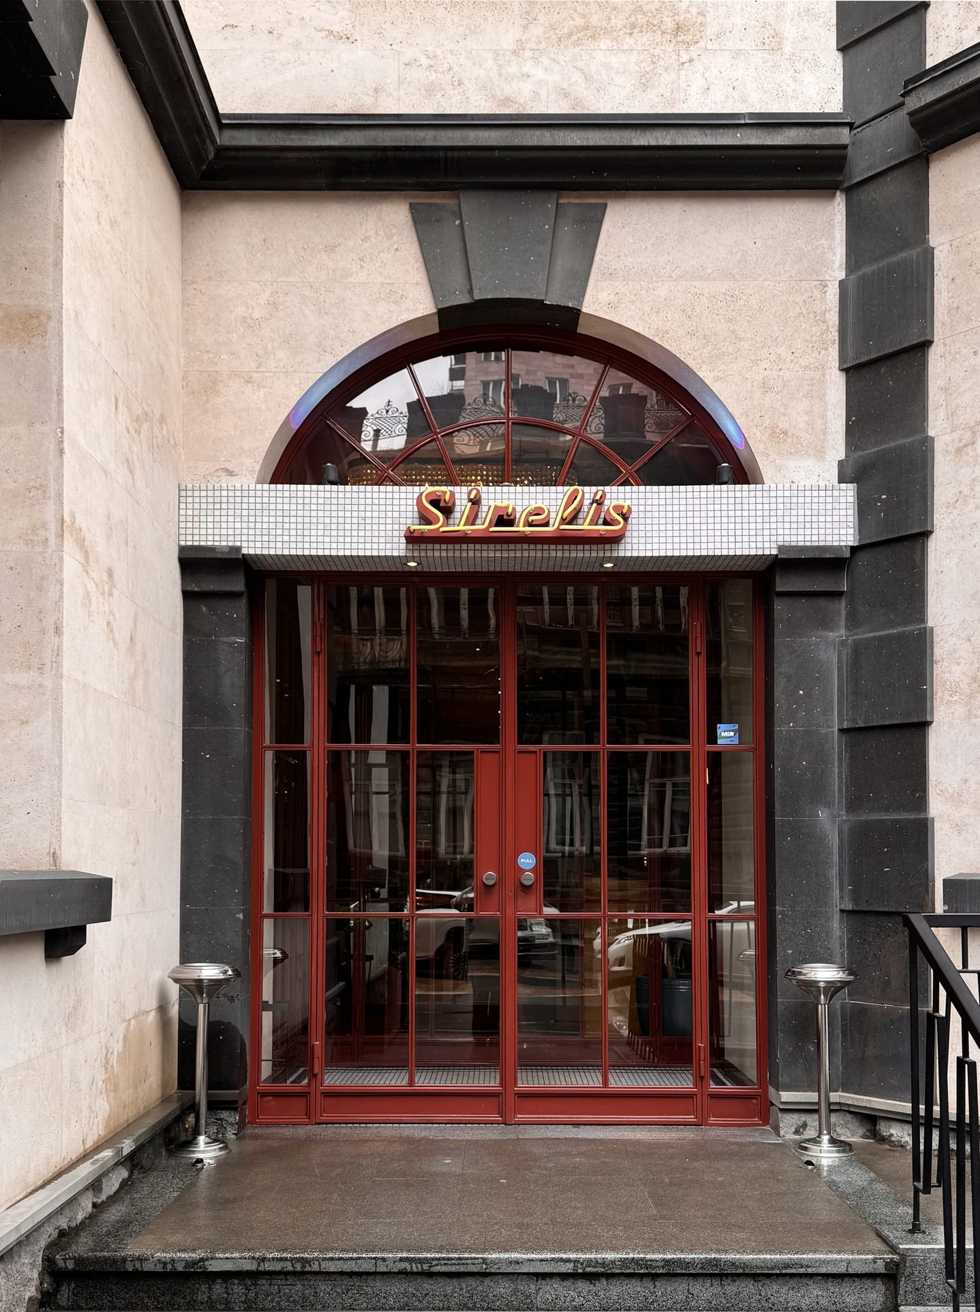
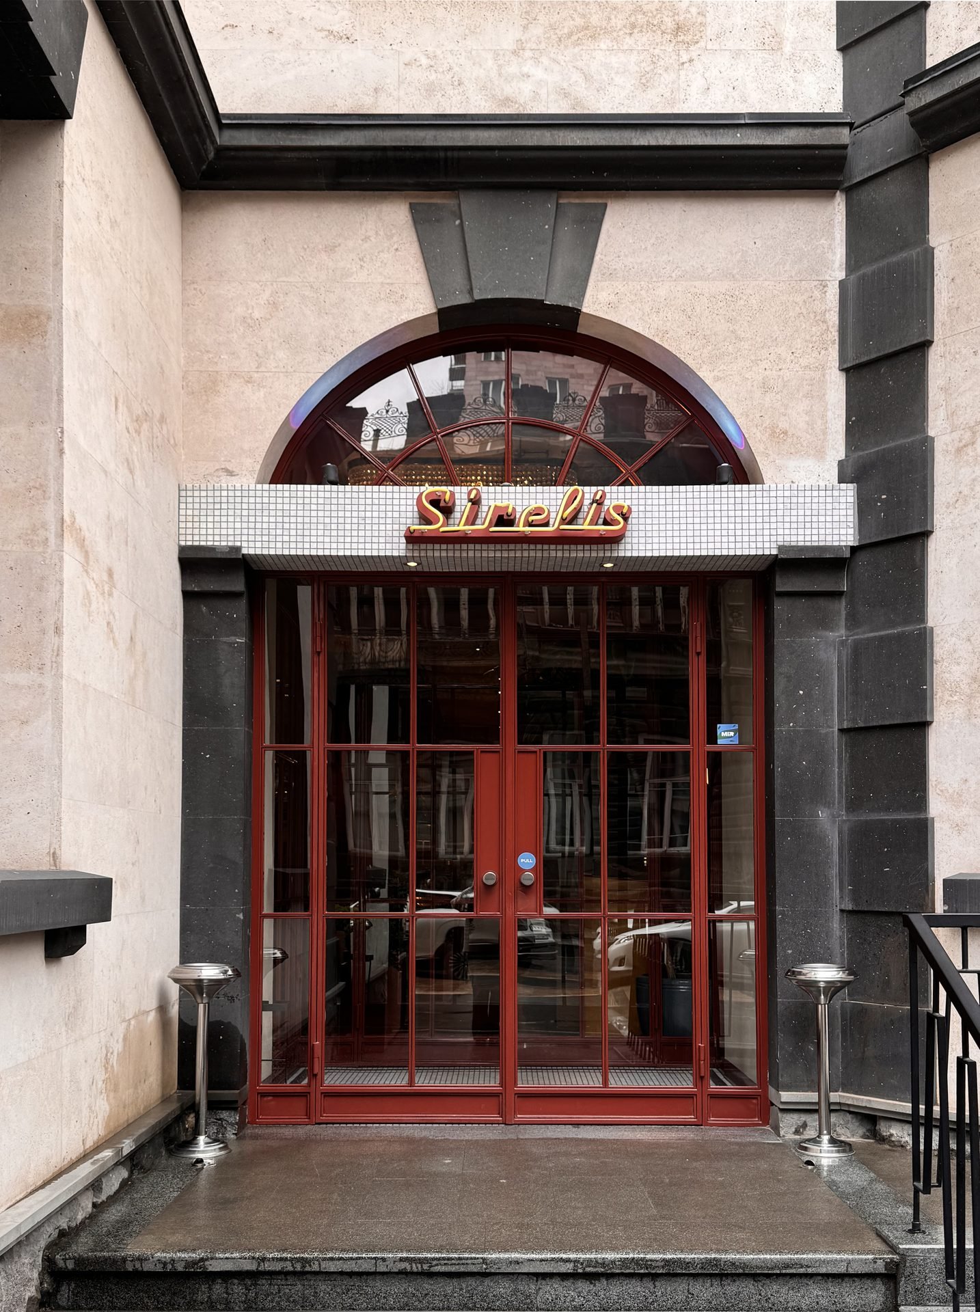
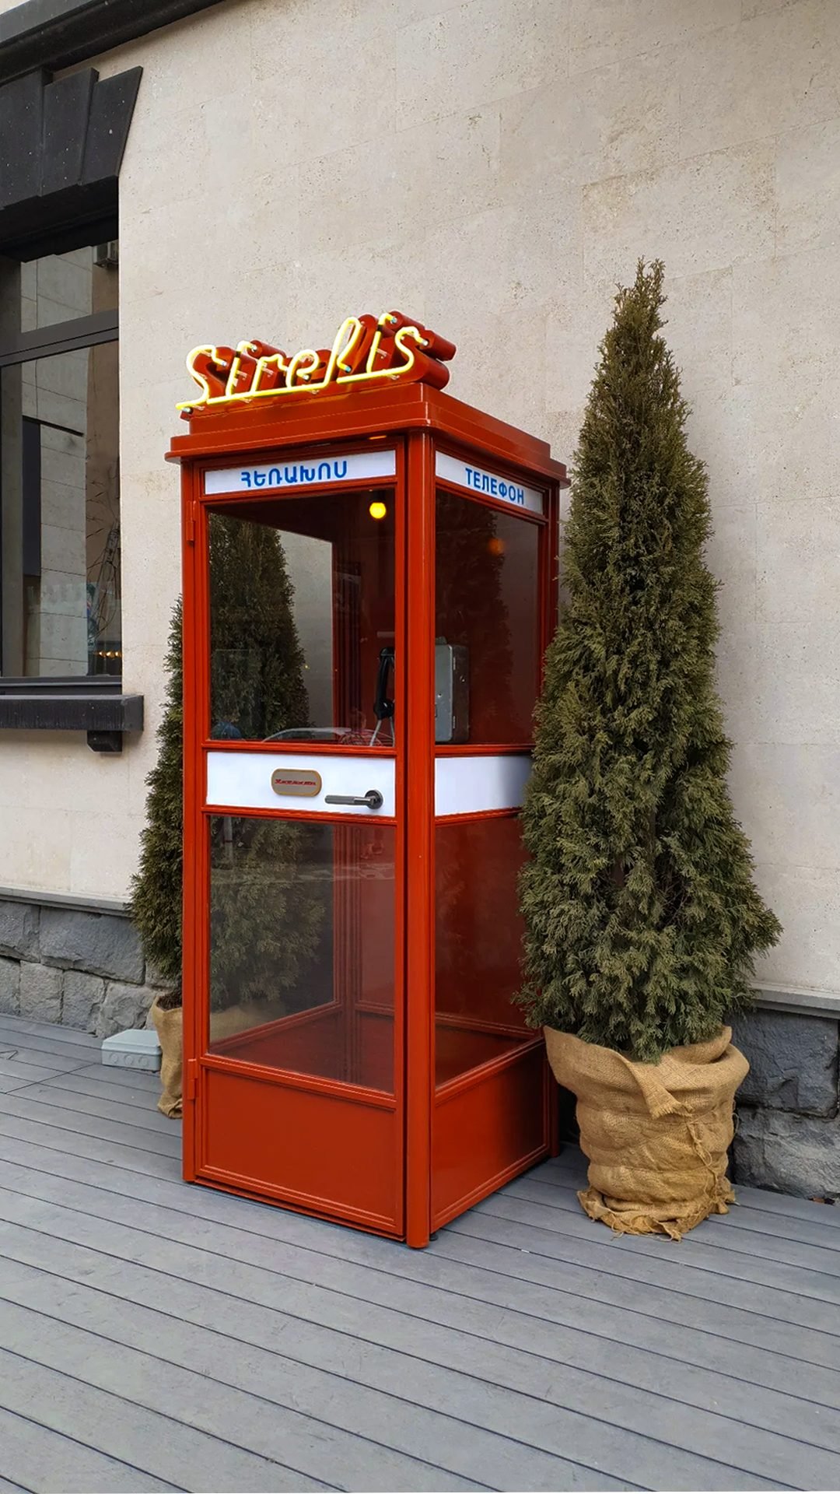
The entrance is defined by custom-designed steel-framed tambour doors inspired by the character of vintage Soviet telephone booths. Custom-designed metal handles complete the composition, reinforcing the identity of Sirelis through carefully crafted details. The doors were assembled using various types of factory-made square profiles. The telephone booth itself becomes a distinctive visual element, reinforcing the nostalgic Soviet character of the entrance.
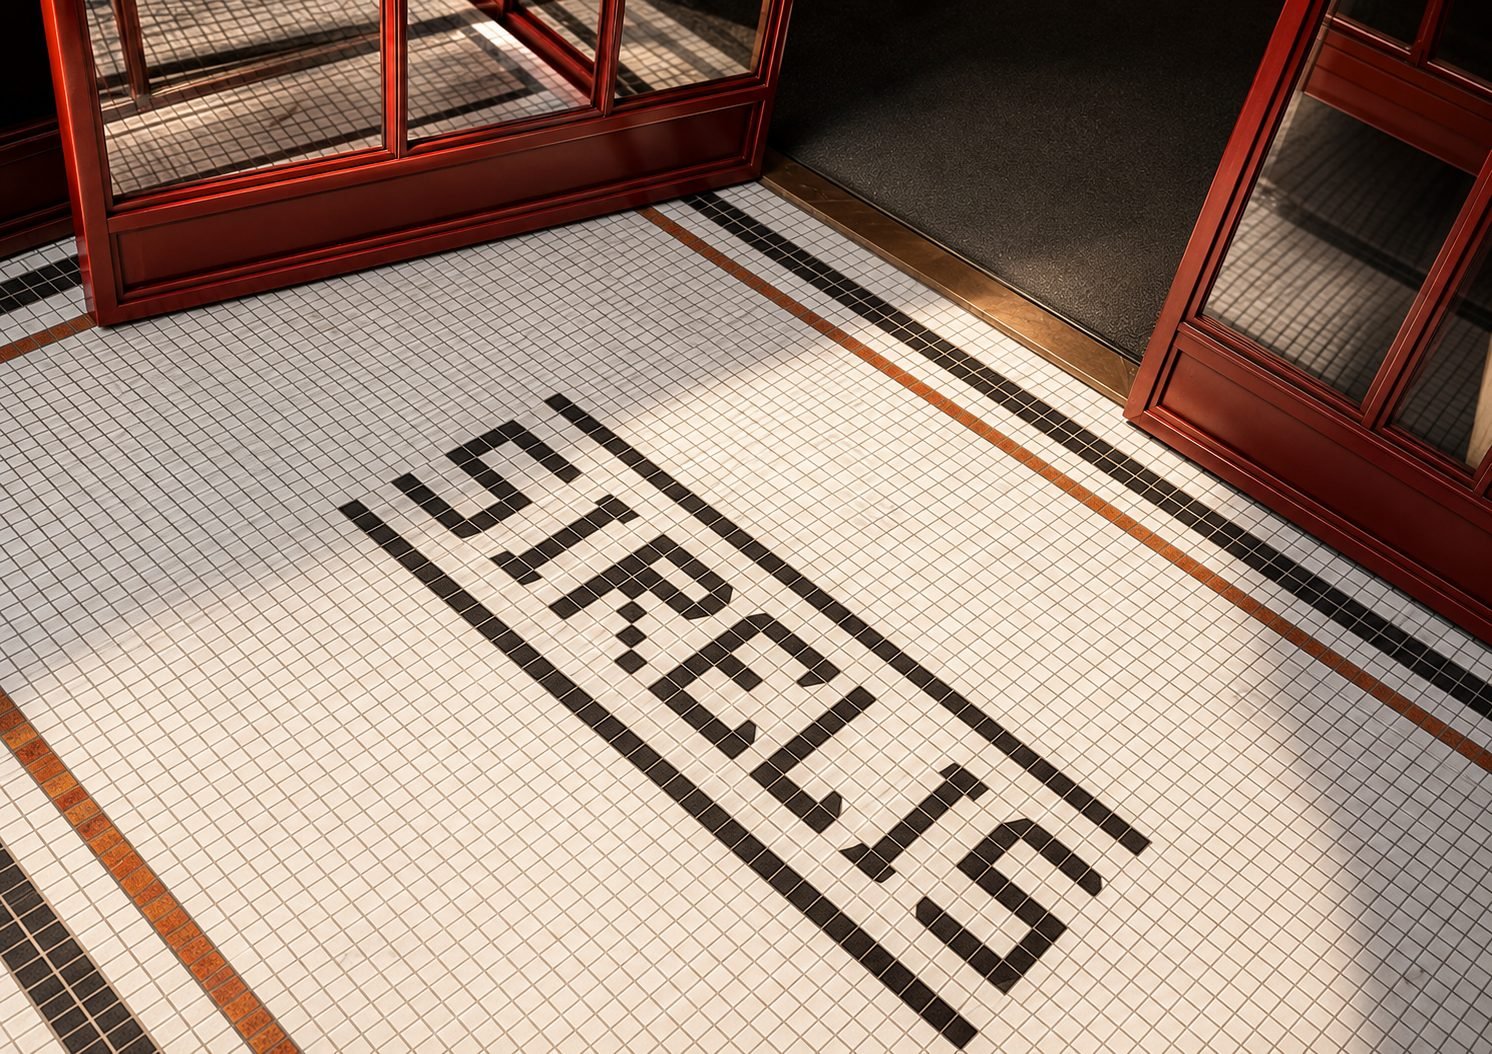
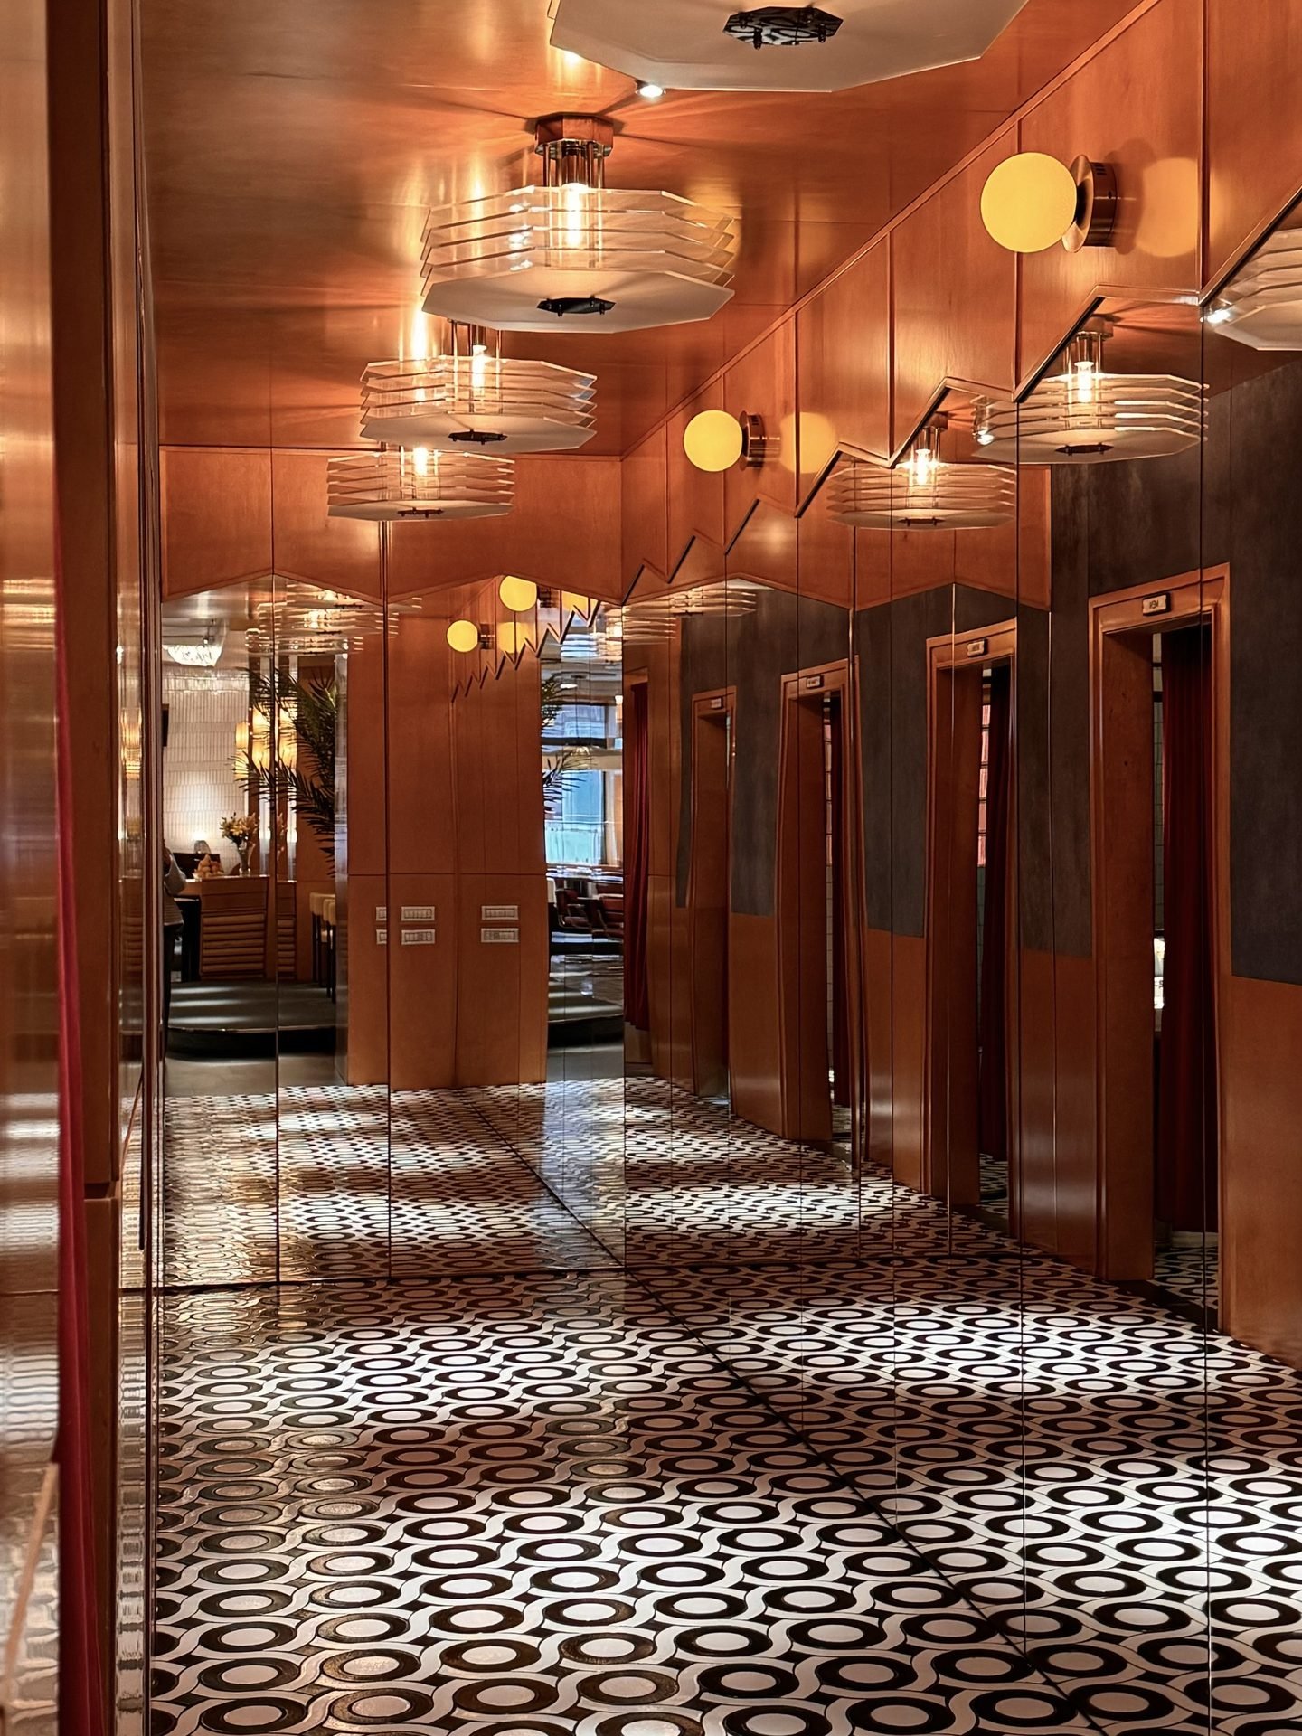
Handcrafted ceramic tiles with bold graphic patterns and integrated typography welcome visitors, establishing the identity of Sirelis from the very first step.
Glass Design Solutions
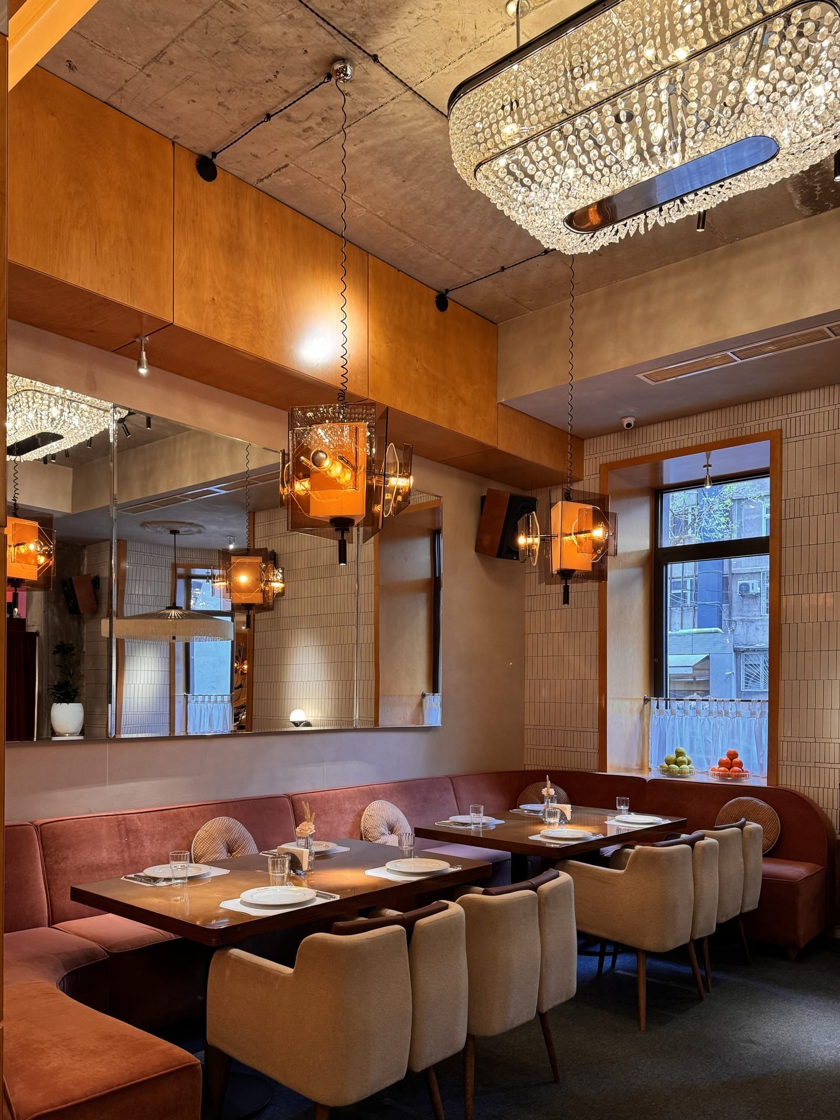
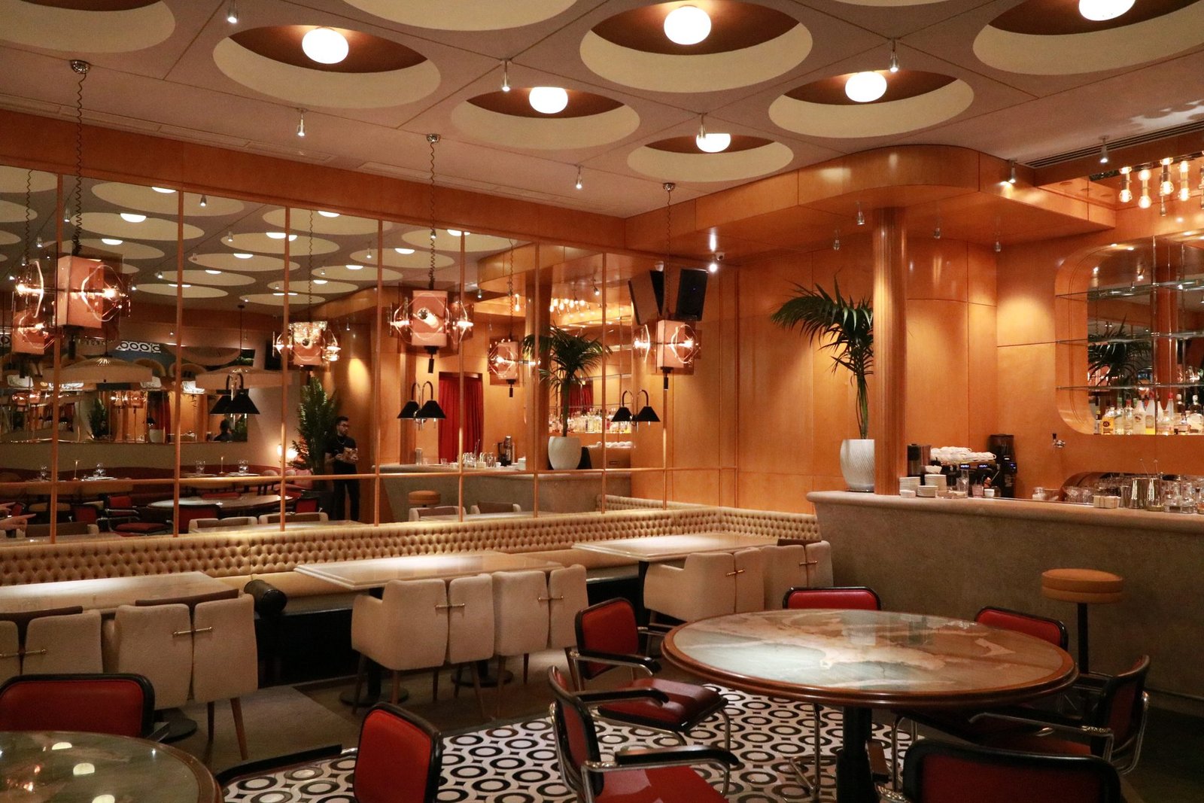
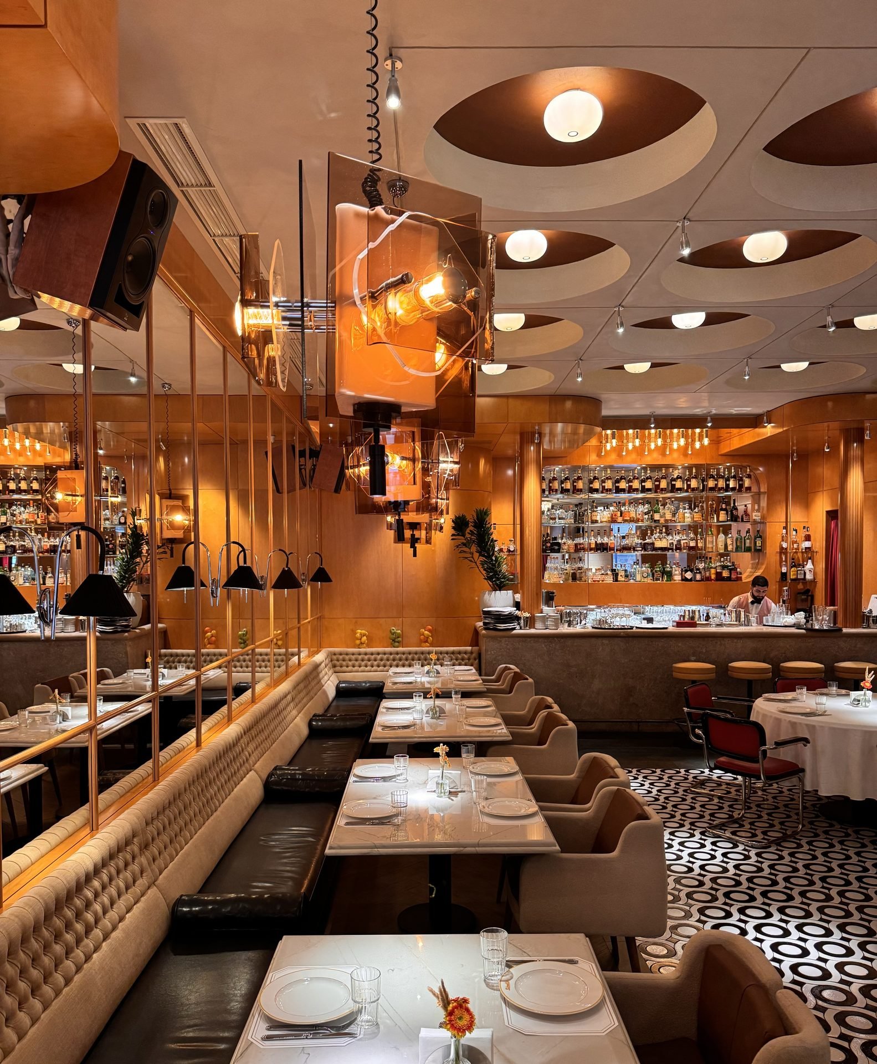
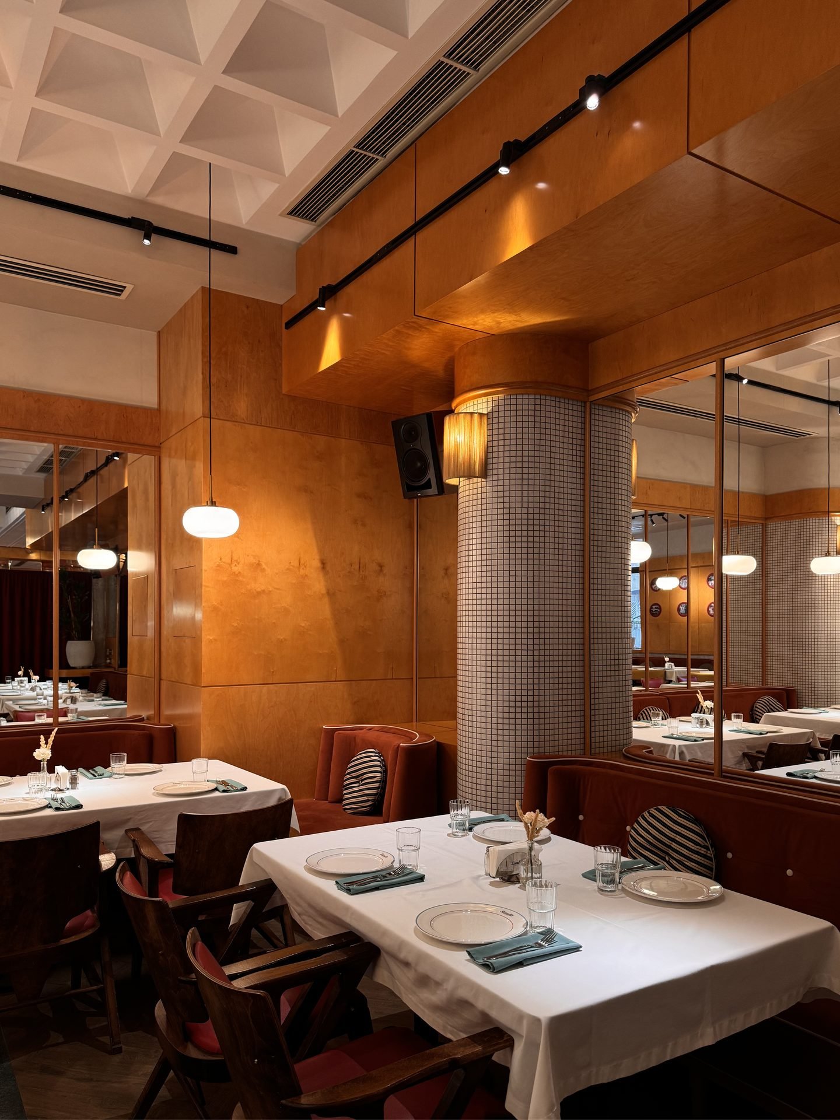
Glass and mirror surfaces play a key role in shaping the spatial experience. Beyond their aesthetic presence, they reflect light, visually expand the interior, and establish a layered dialogue between materials, furnishings, and architectural forms, enhancing the restaurant's sense of depth and openness.
A Calm, Unfolding Layout
The spatial organization of Sirelis was guided by a desire to create a calm, intuitive layout that allows the atmosphere to unfold gradually. Each zone was designed to evoke a specific memory of Yerevan's architectural past while supporting the rhythm of a contemporary restaurant experience.
Bar and Circulation
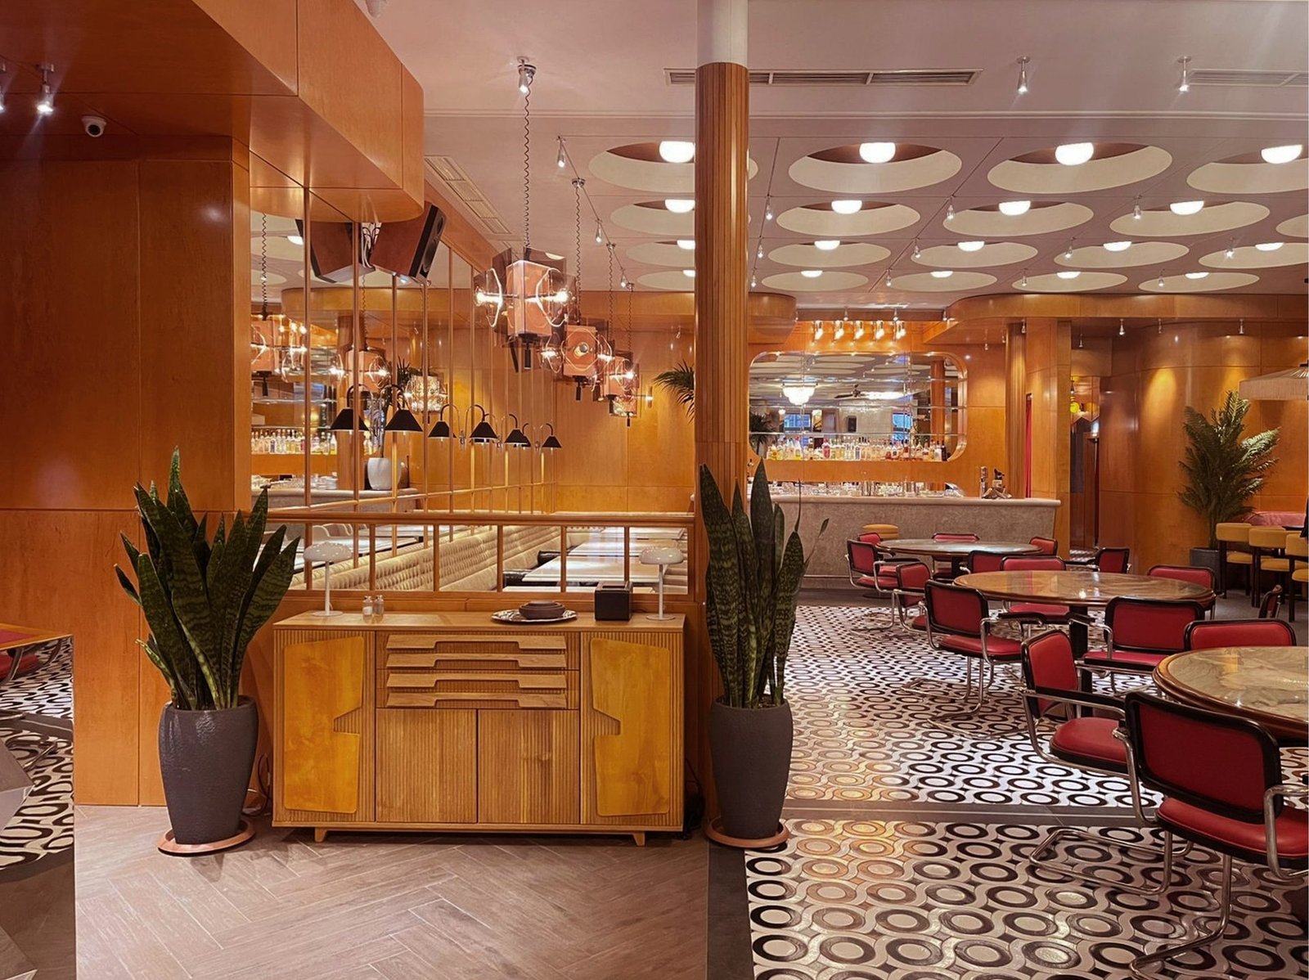
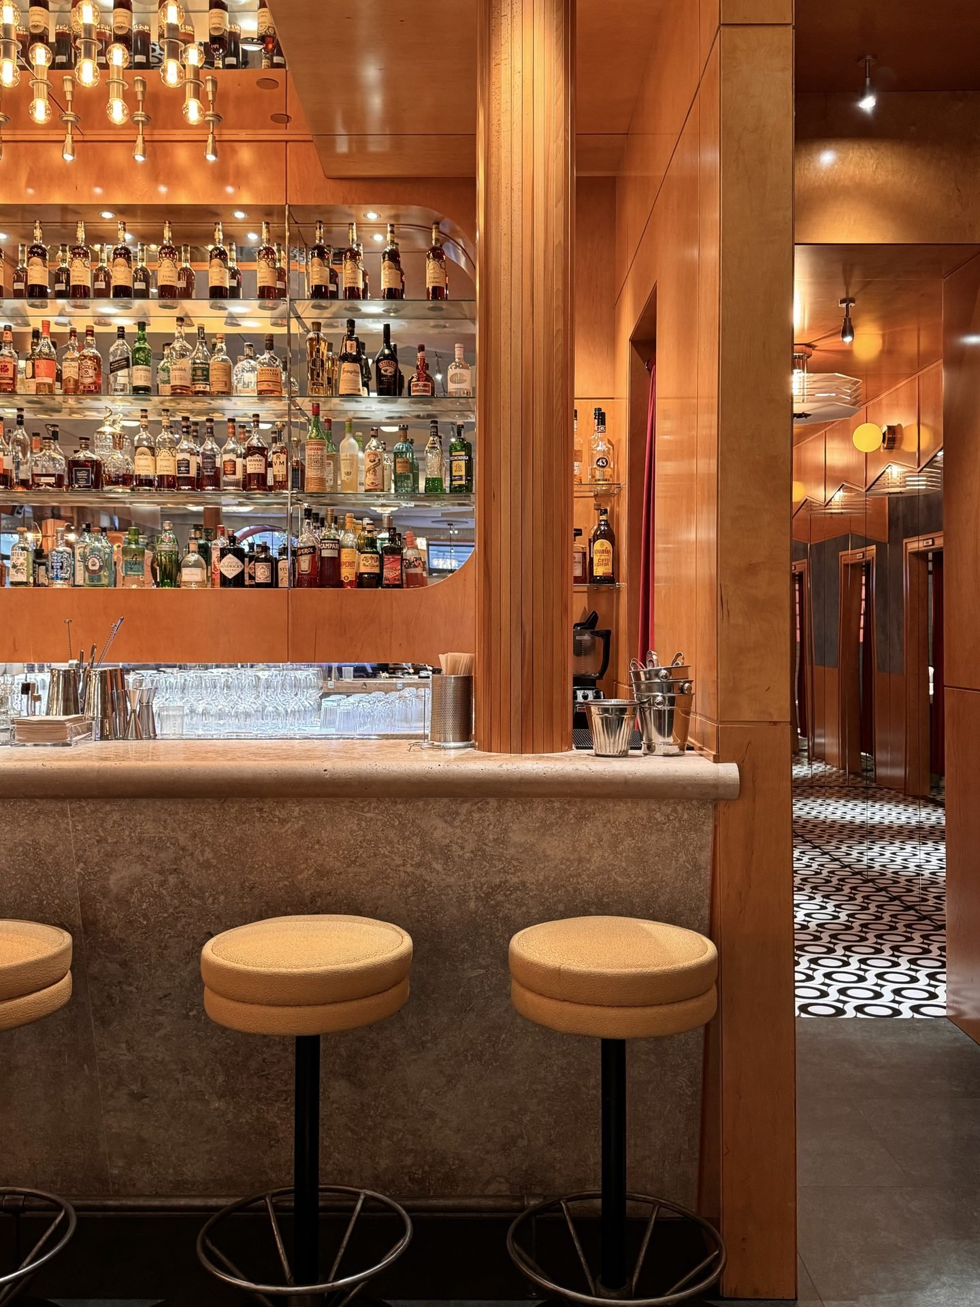
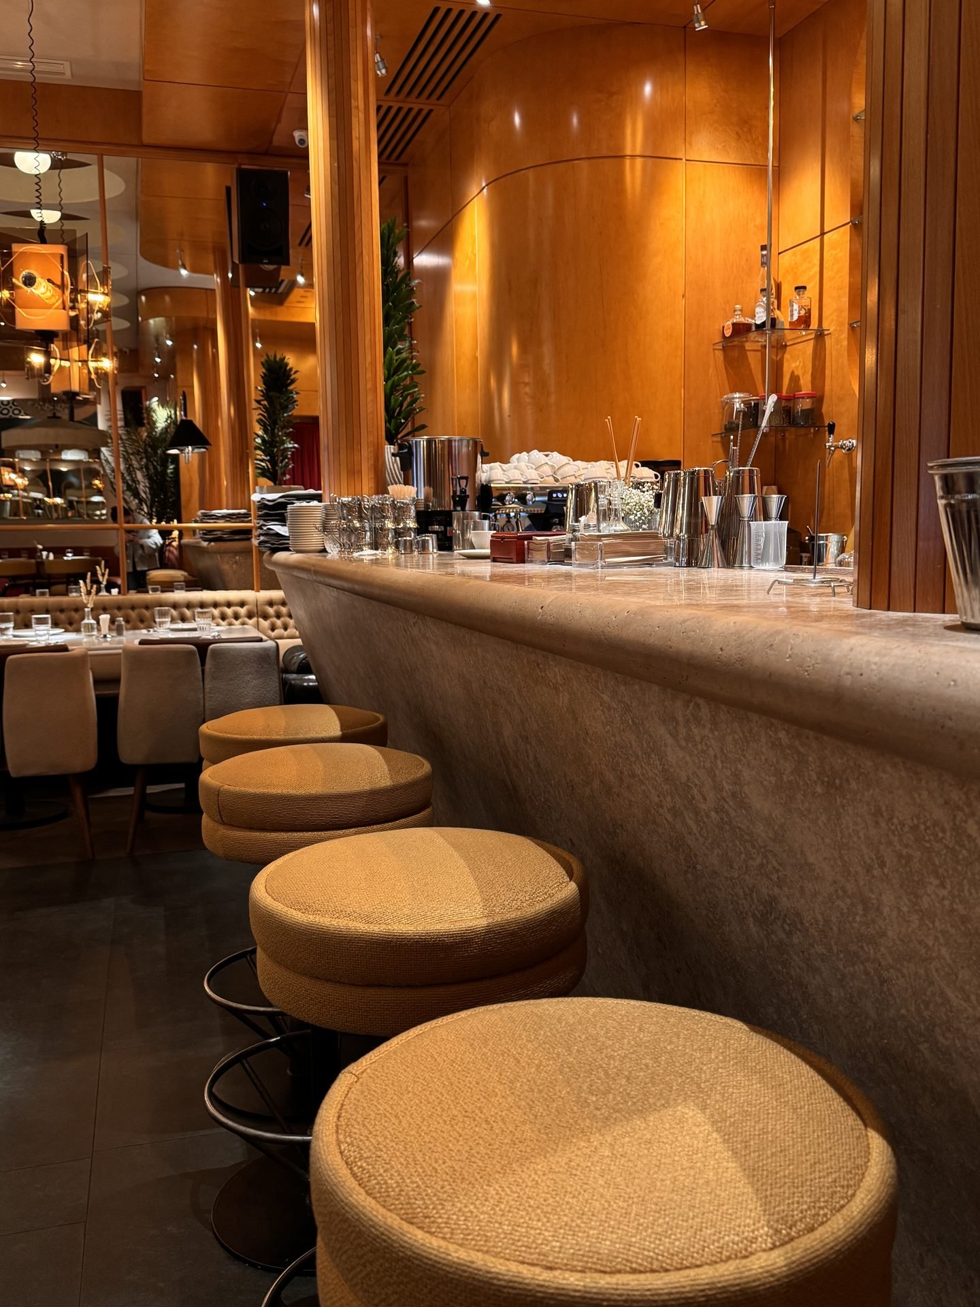
Circulation is fluid, with clearly defined but gently transitioning zones. The bar area introduces a shift in tone — with curved walls, tiled floors, and a central travertine bar framed by warm plywood and soft lighting.
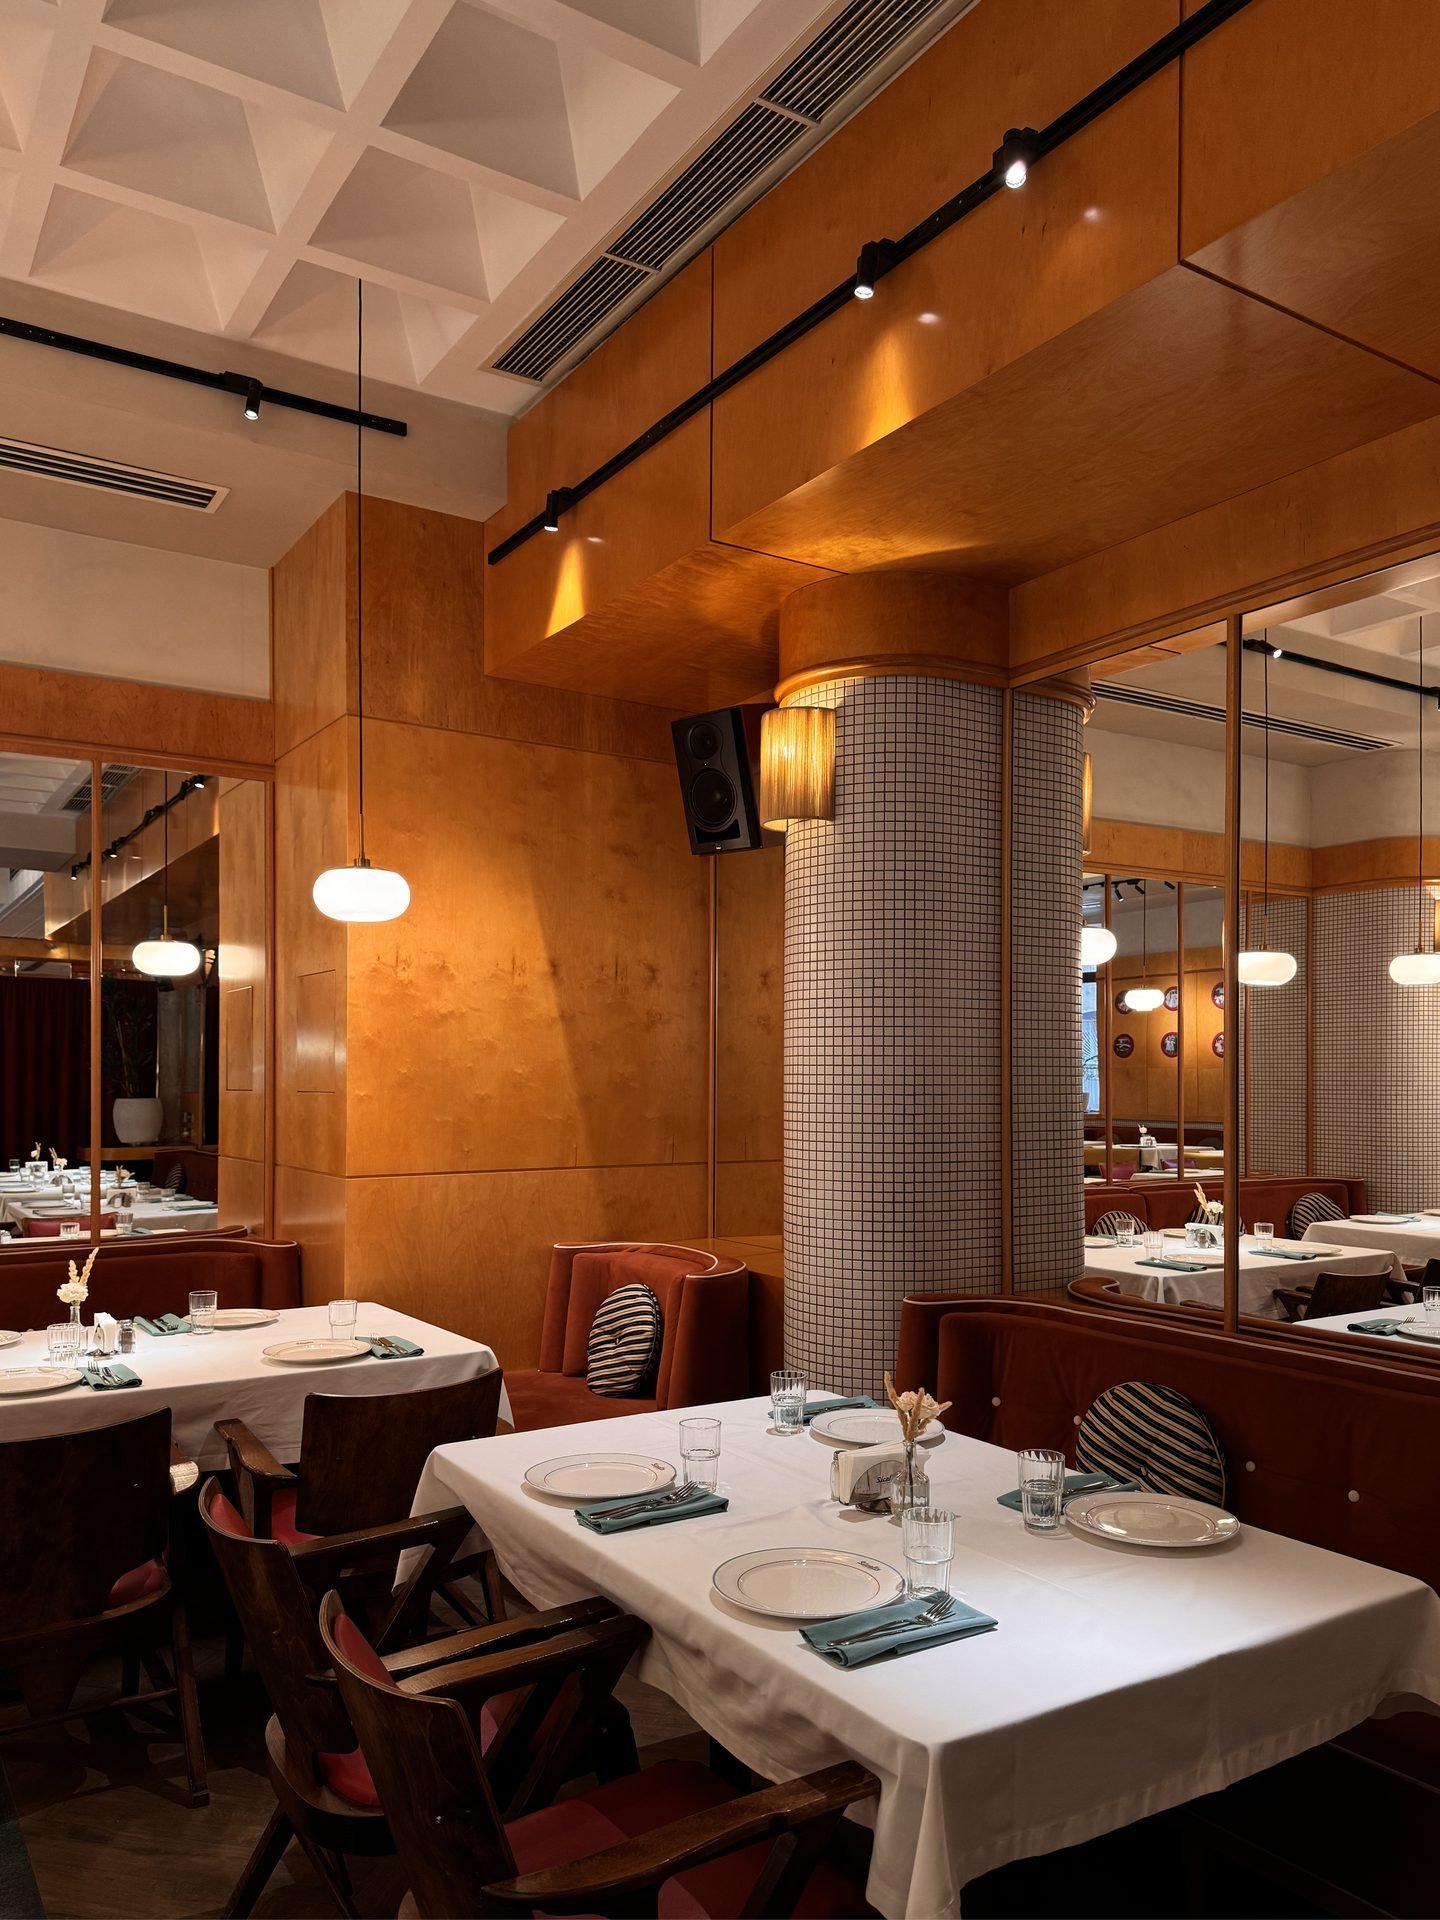
The interior is inspired by plywood finishes that echo the cabinetry and furniture of the 1970s, bringing warmth and texture to the space. Subtle references to iconic landmarks are woven into the interior, with each element thoughtfully chosen to complement the overall character and charm of the environment.
Furniture Layout
The restaurant is designed to accommodate 113 guests indoors and an additional 83 on the exterior terrace, offering a seamless blend of interior comfort and outdoor dining experience.
Hostess Desk & VIP Hall Ceiling
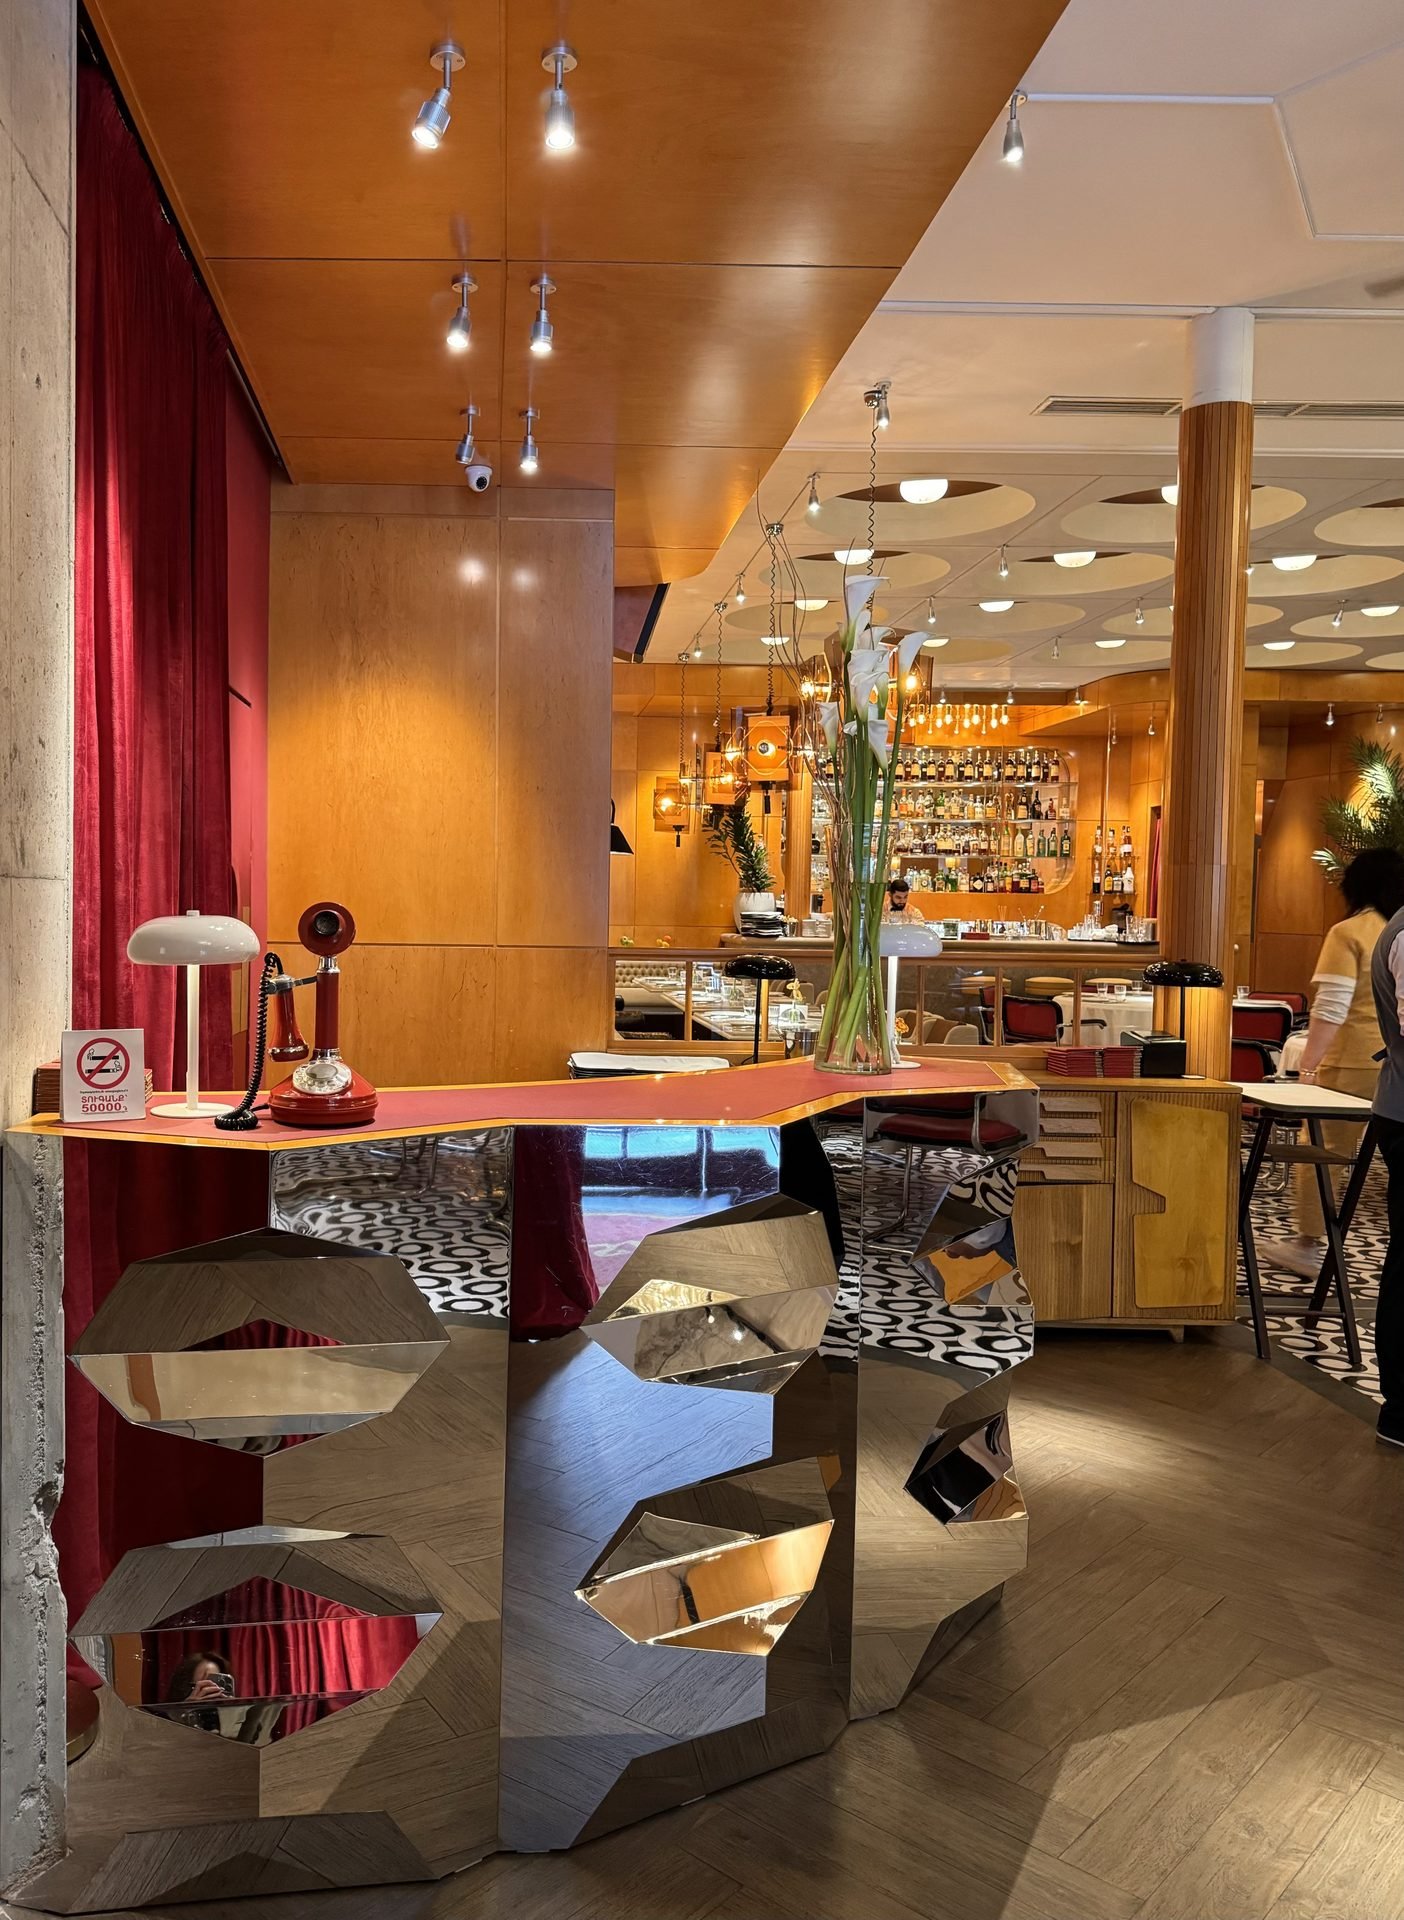
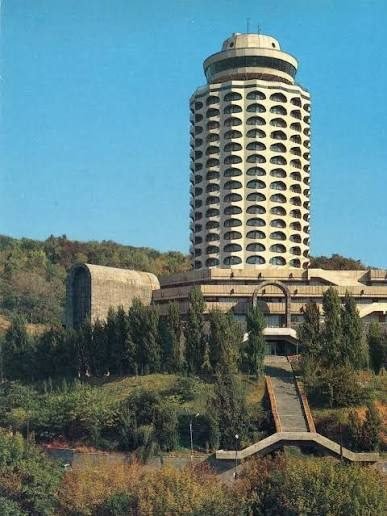
The design of the hostess desk pays tribute to the iconic Soviet modernist Youth Palace building and evokes a sense of phantom memory associated with its demise. Its reflective stainless-steel sheathing mirrors the surroundings while inviting quiet contemplation of the lost architectural marvel.
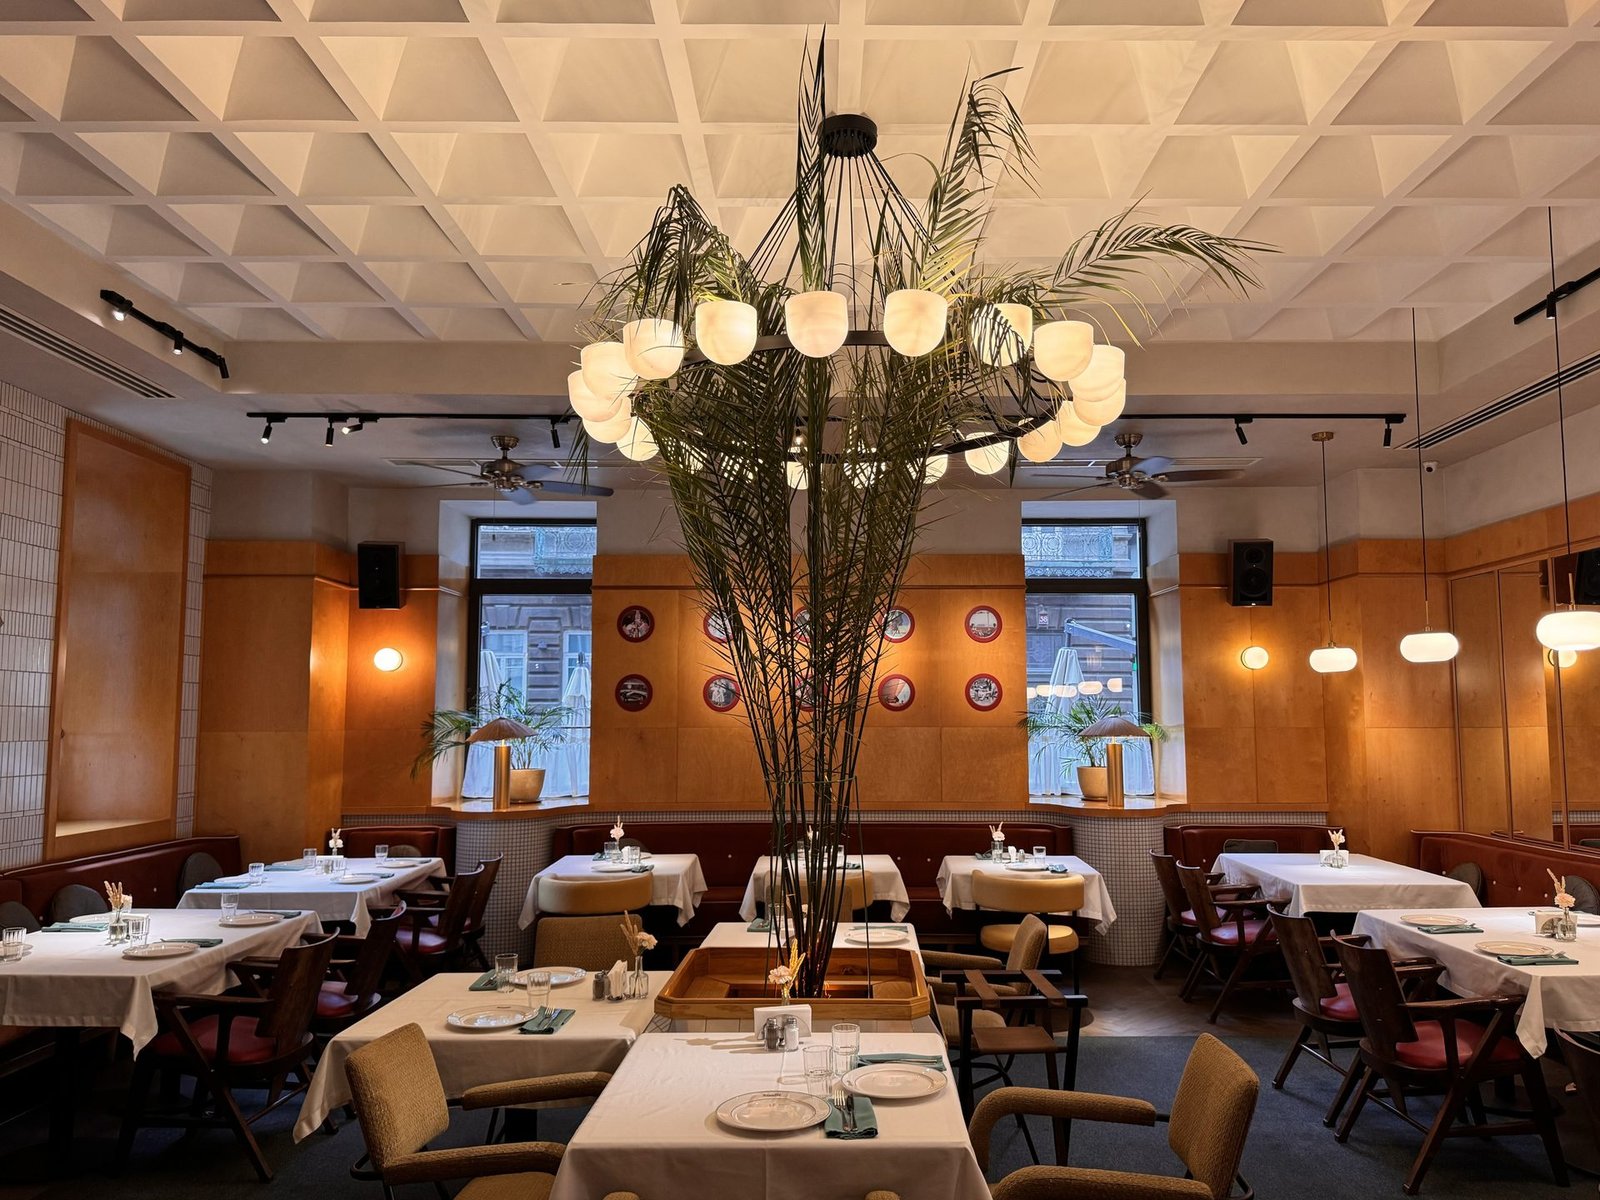
Hints of iconic places, like the Philharmonic Hall's coffered ceiling, can also be seen in the interior of the VIP hall, adding to the overall charm of the space.


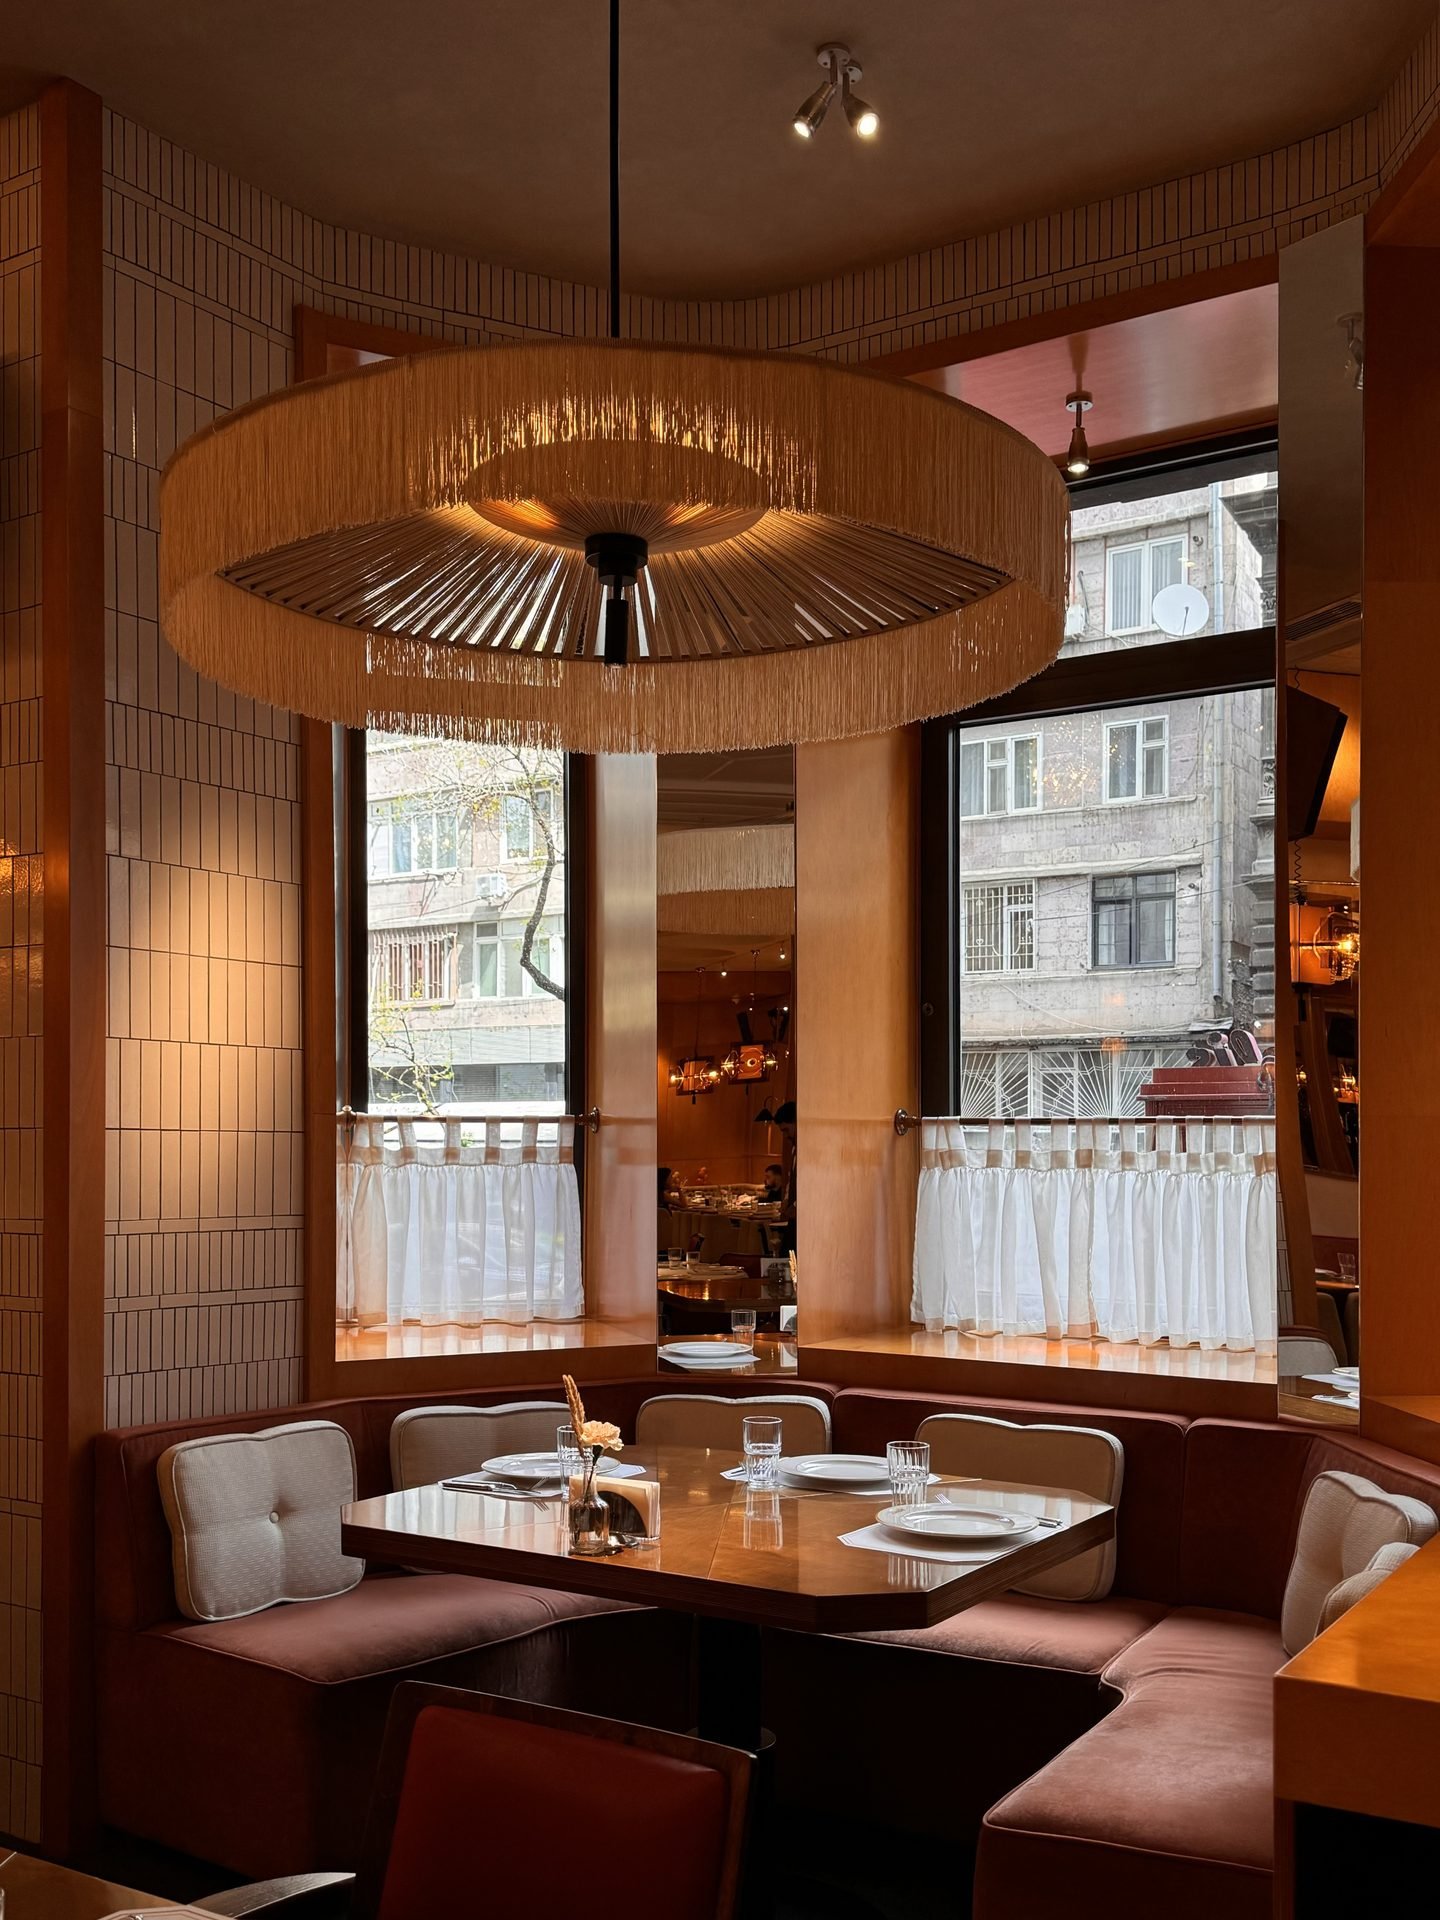
Intimate Seating Areas
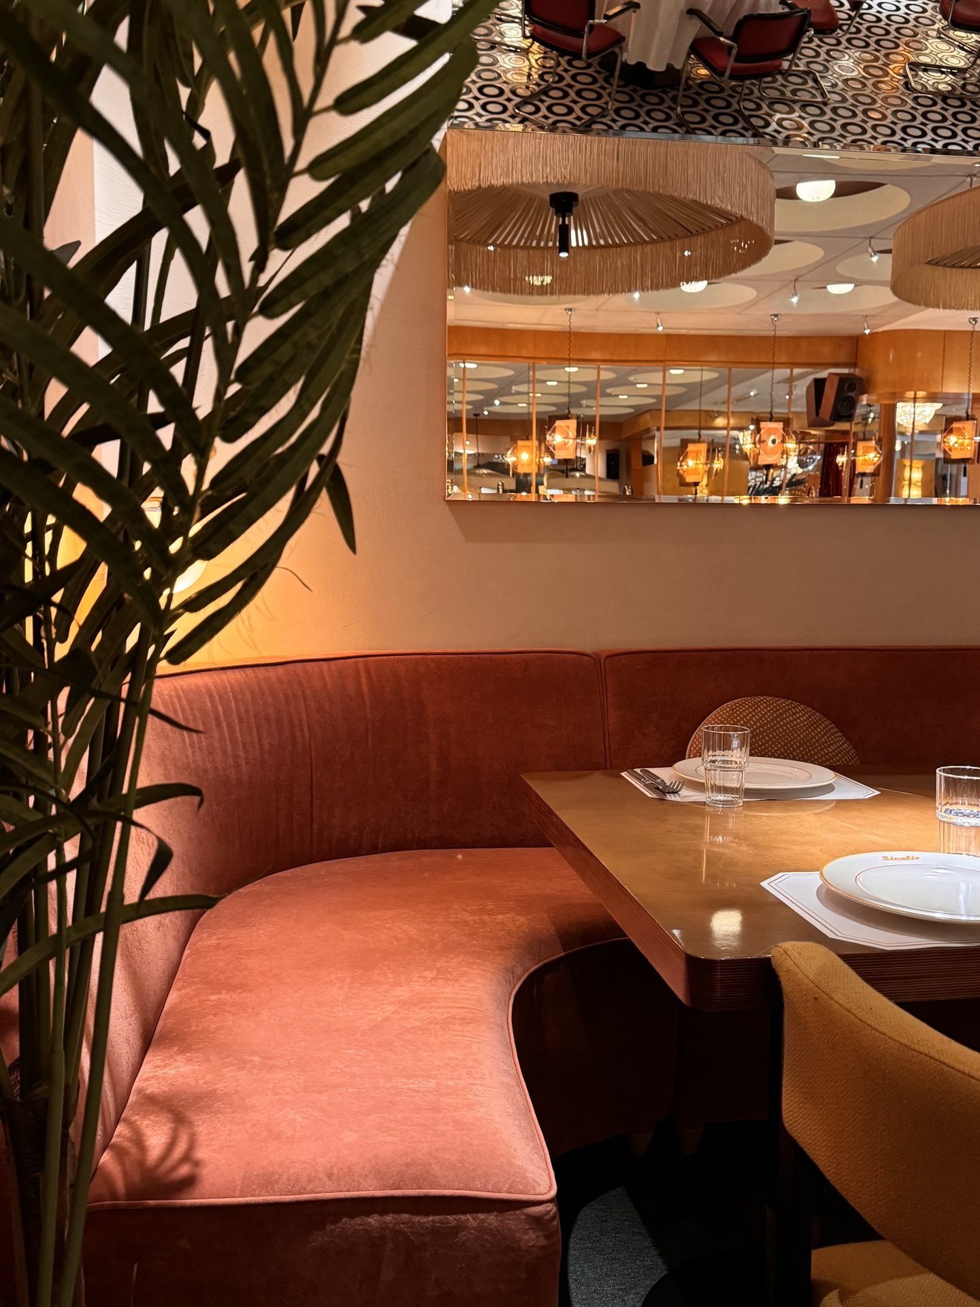
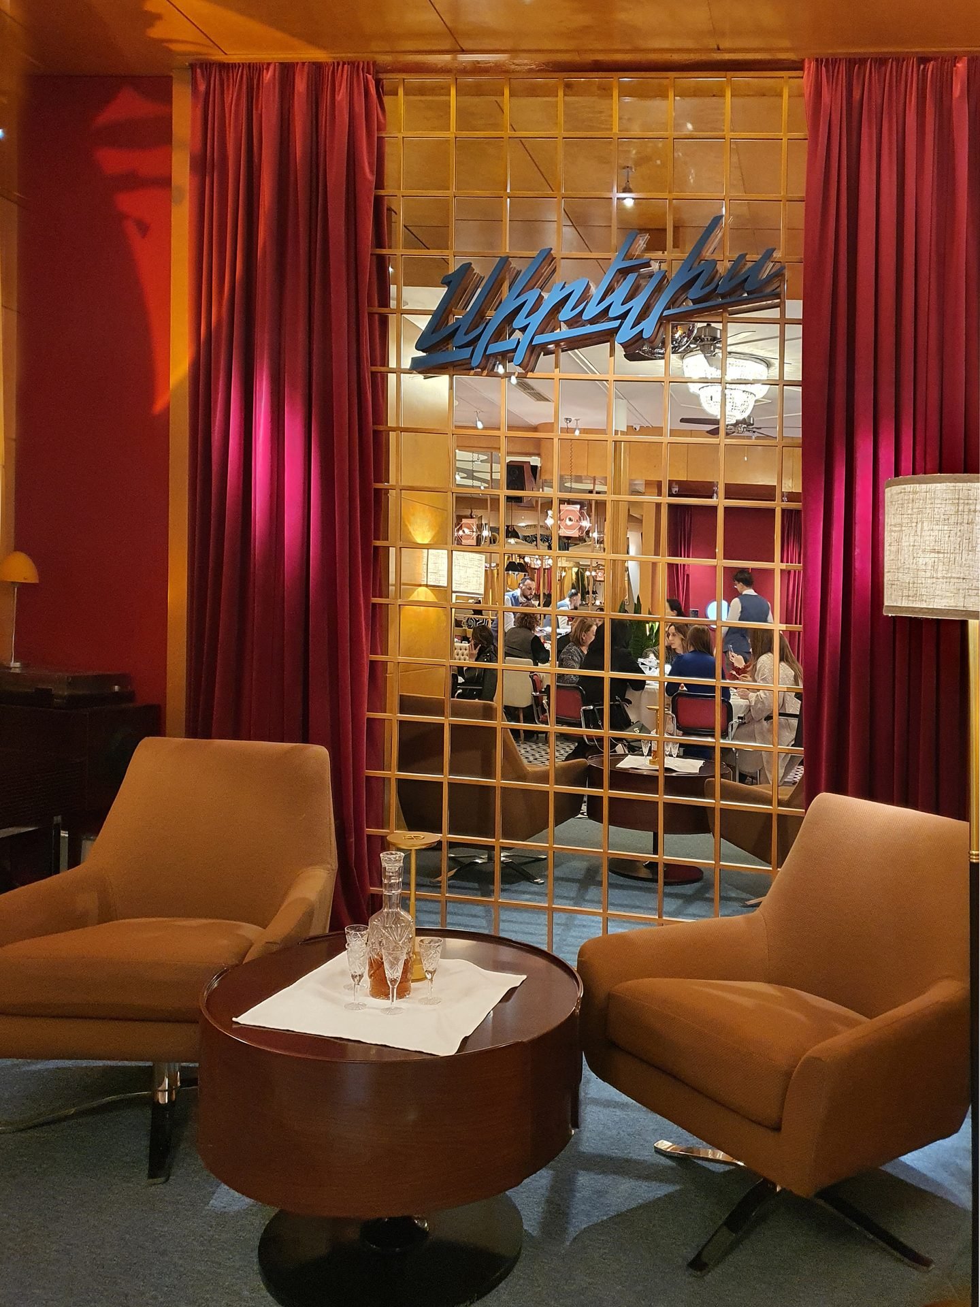
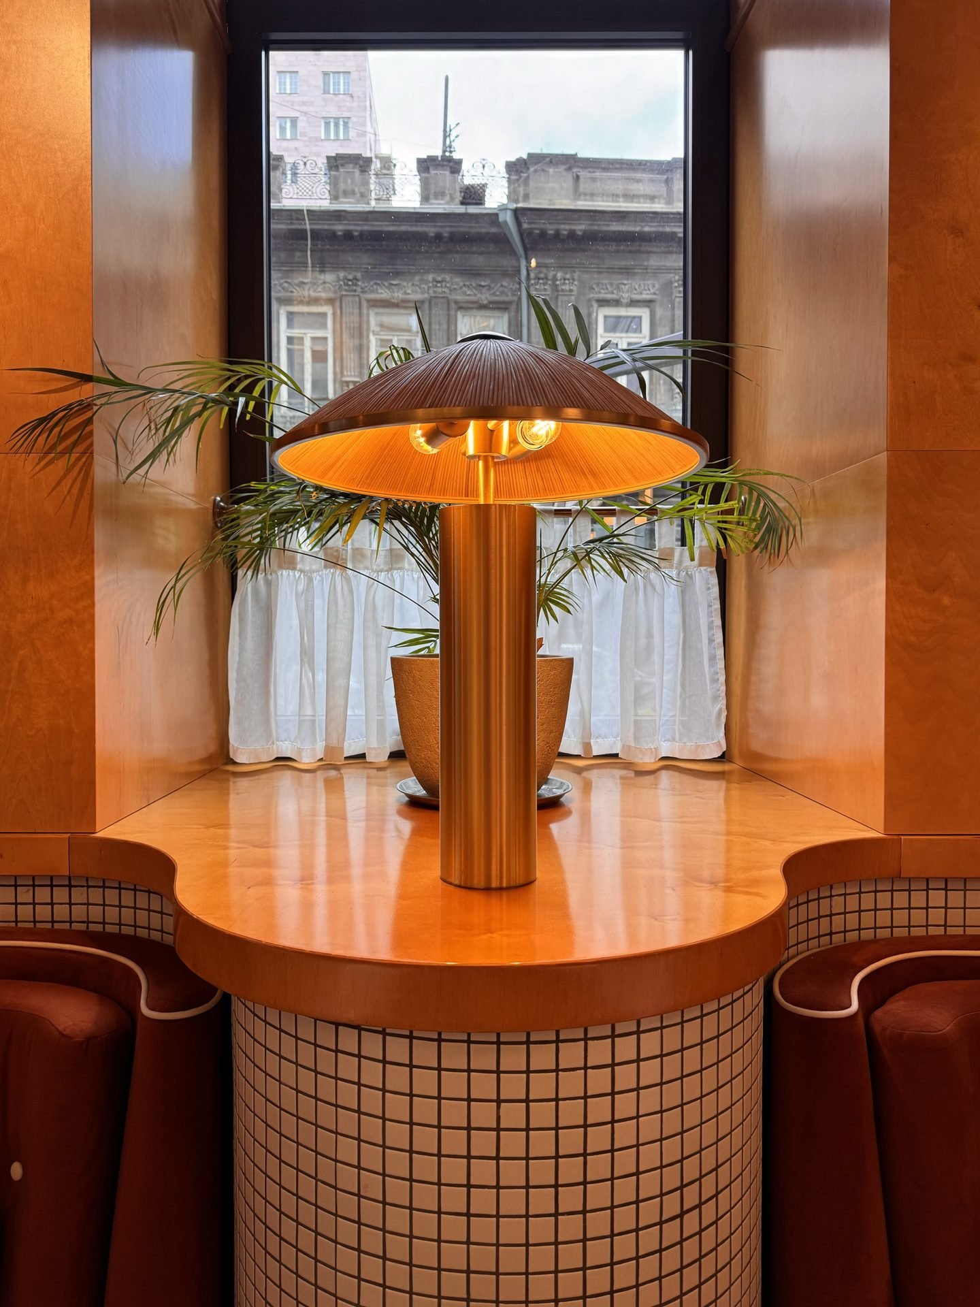
The spatial composition creates a sequence of intimate seating areas. Warm materials, tailored lighting, and custom furniture define each zone, balancing comfort with character and creating a sense of enclosure. Together, these spaces offer a more personal dining experience while reinforcing the project's emphasis on atmosphere, texture, and spatial rhythm.
Stage Design
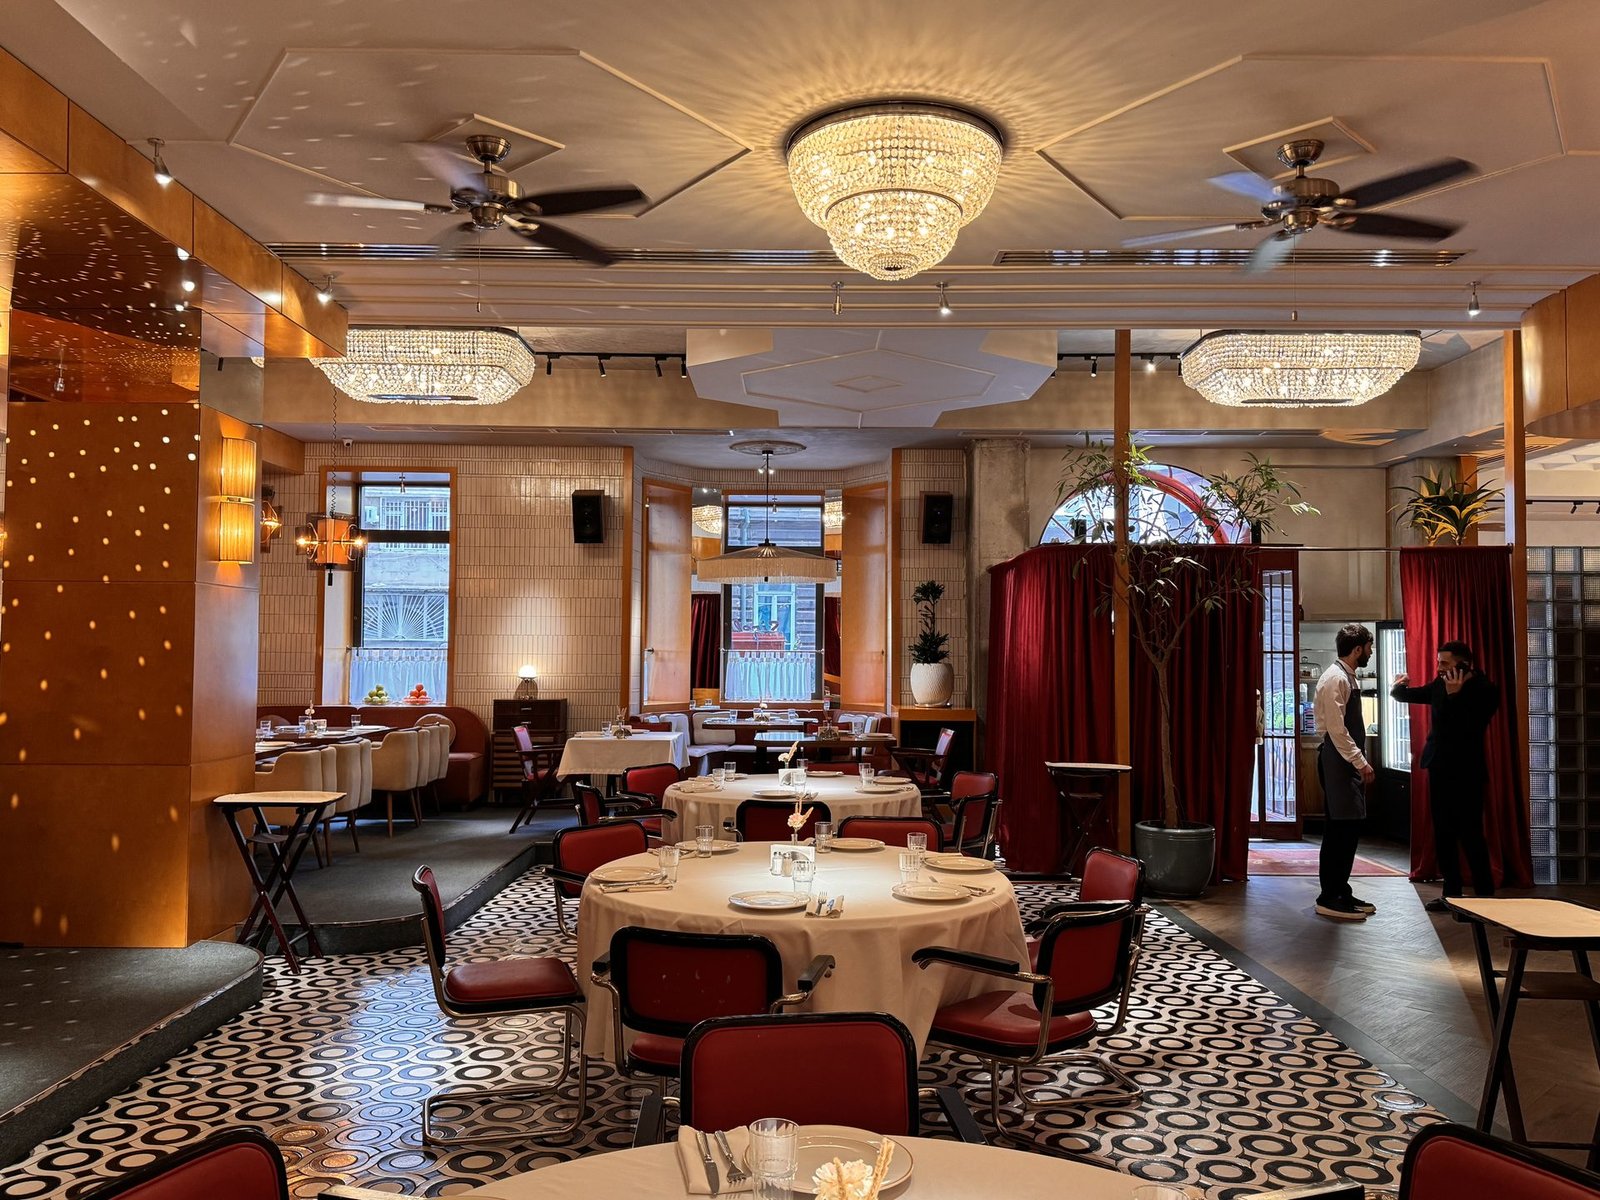
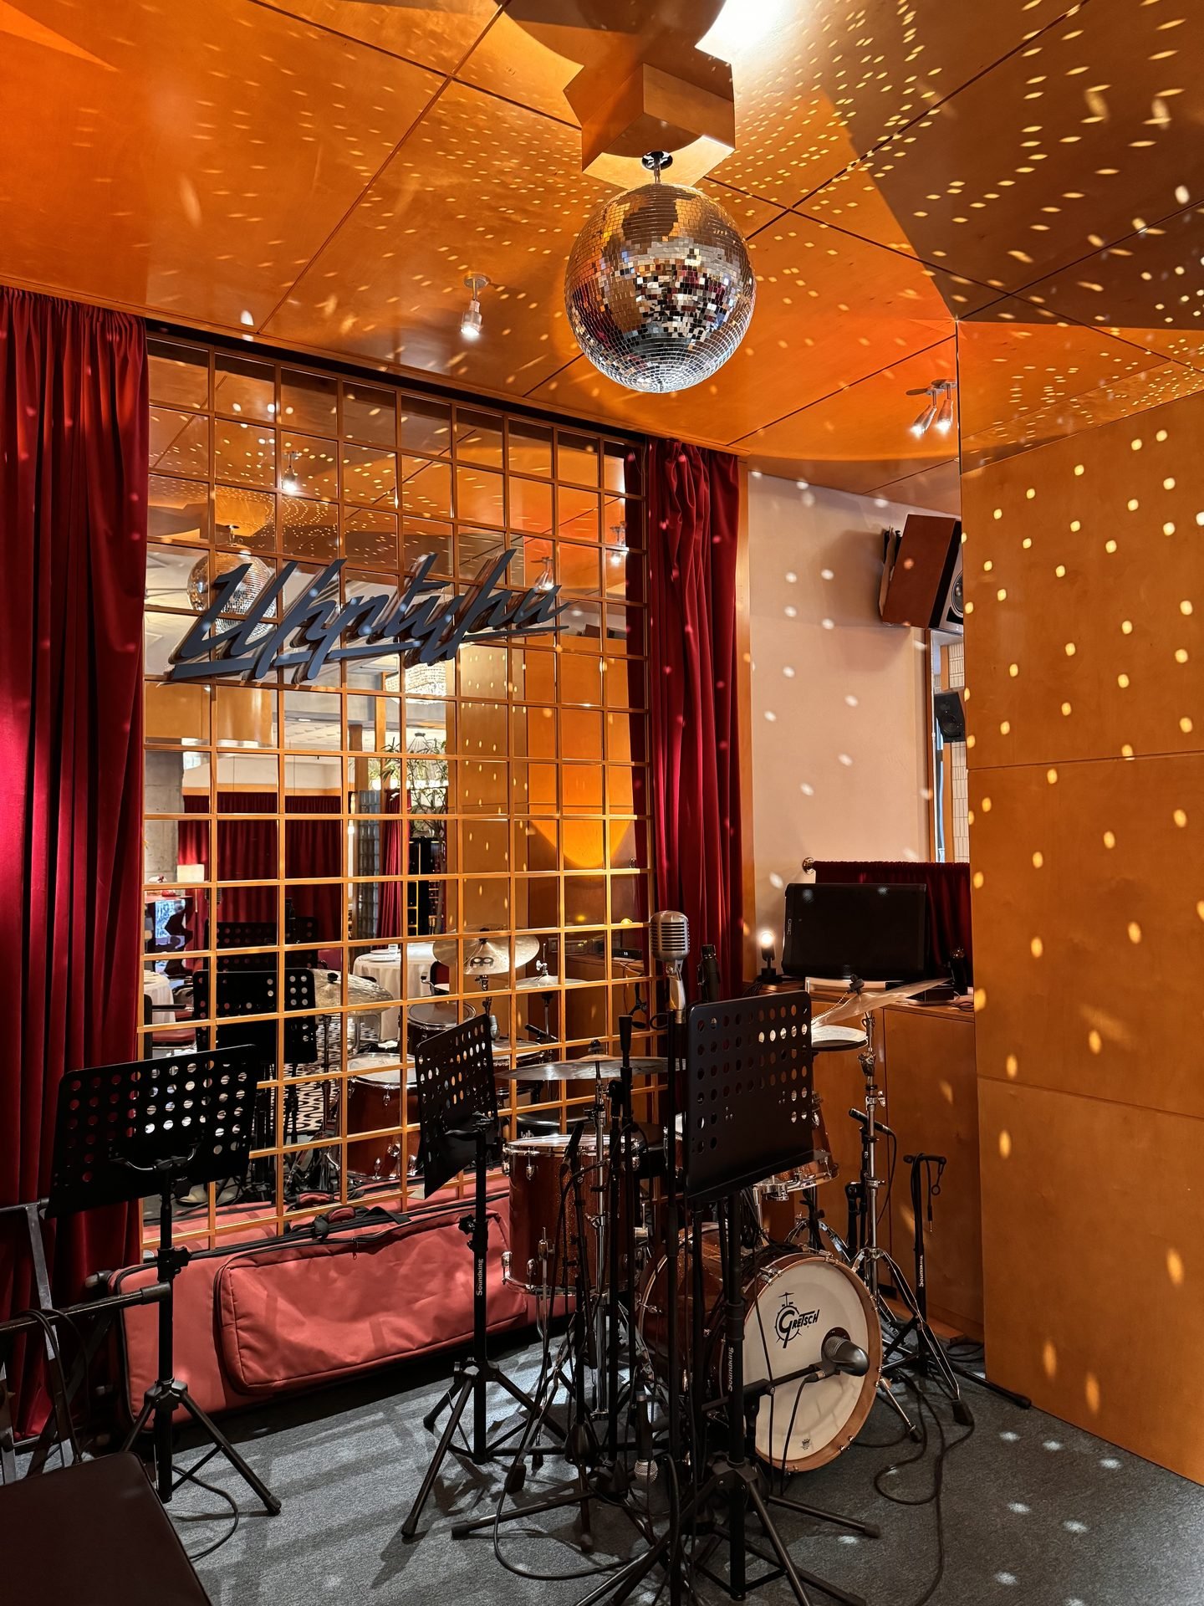
Designed as an integral part of the dining experience, the stage combines warm timber, velvet, and mirrored surfaces to create a restrained theatrical atmosphere. Serving both as a platform for live band performances and as a cozy lounge corner in everyday use, it adapts effortlessly to different modes of occupancy. A suspended disco ball reinforces the project's nostalgic character.
Chandeliers
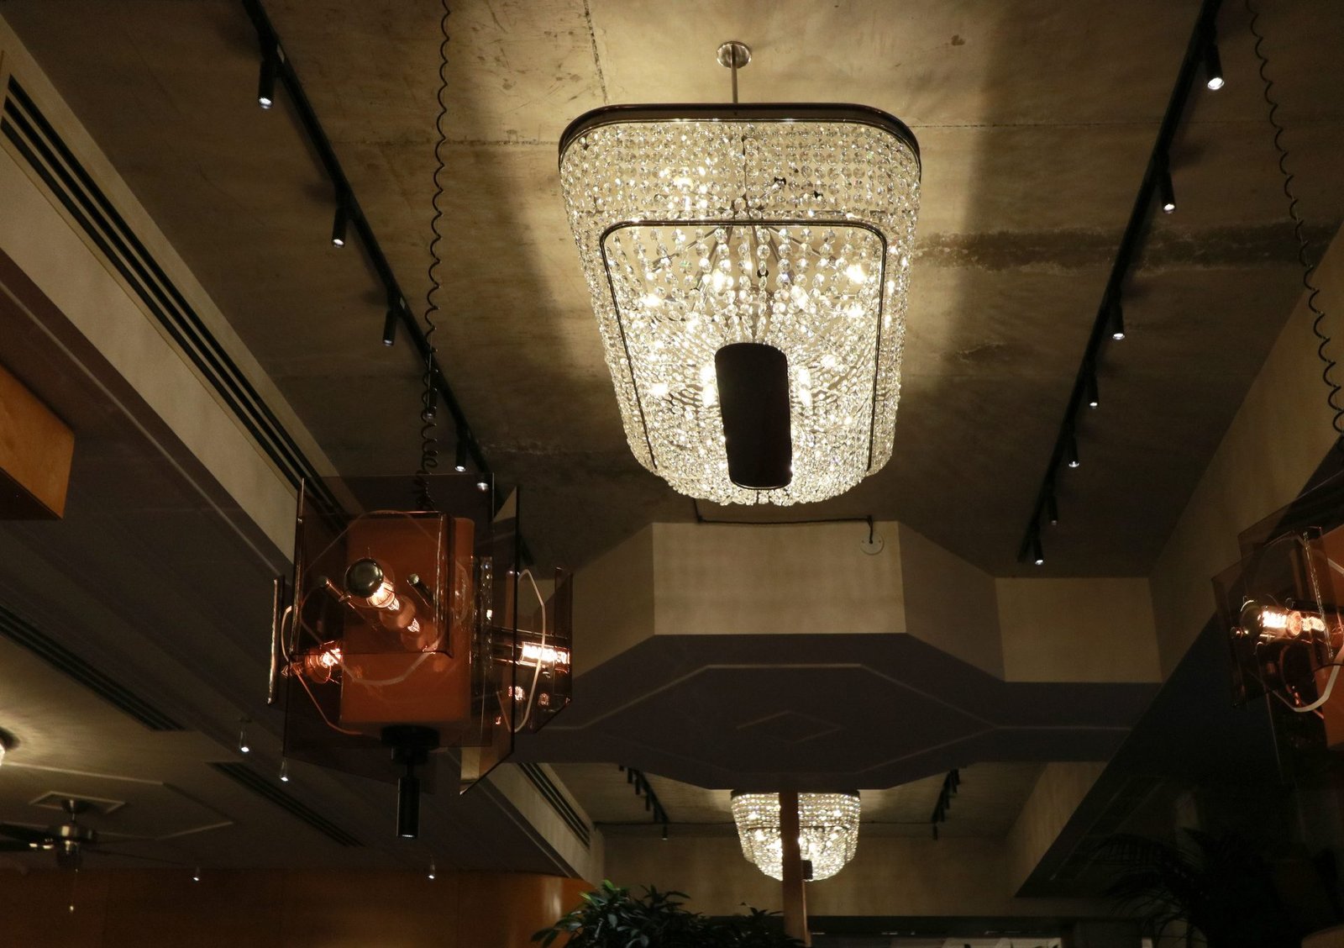
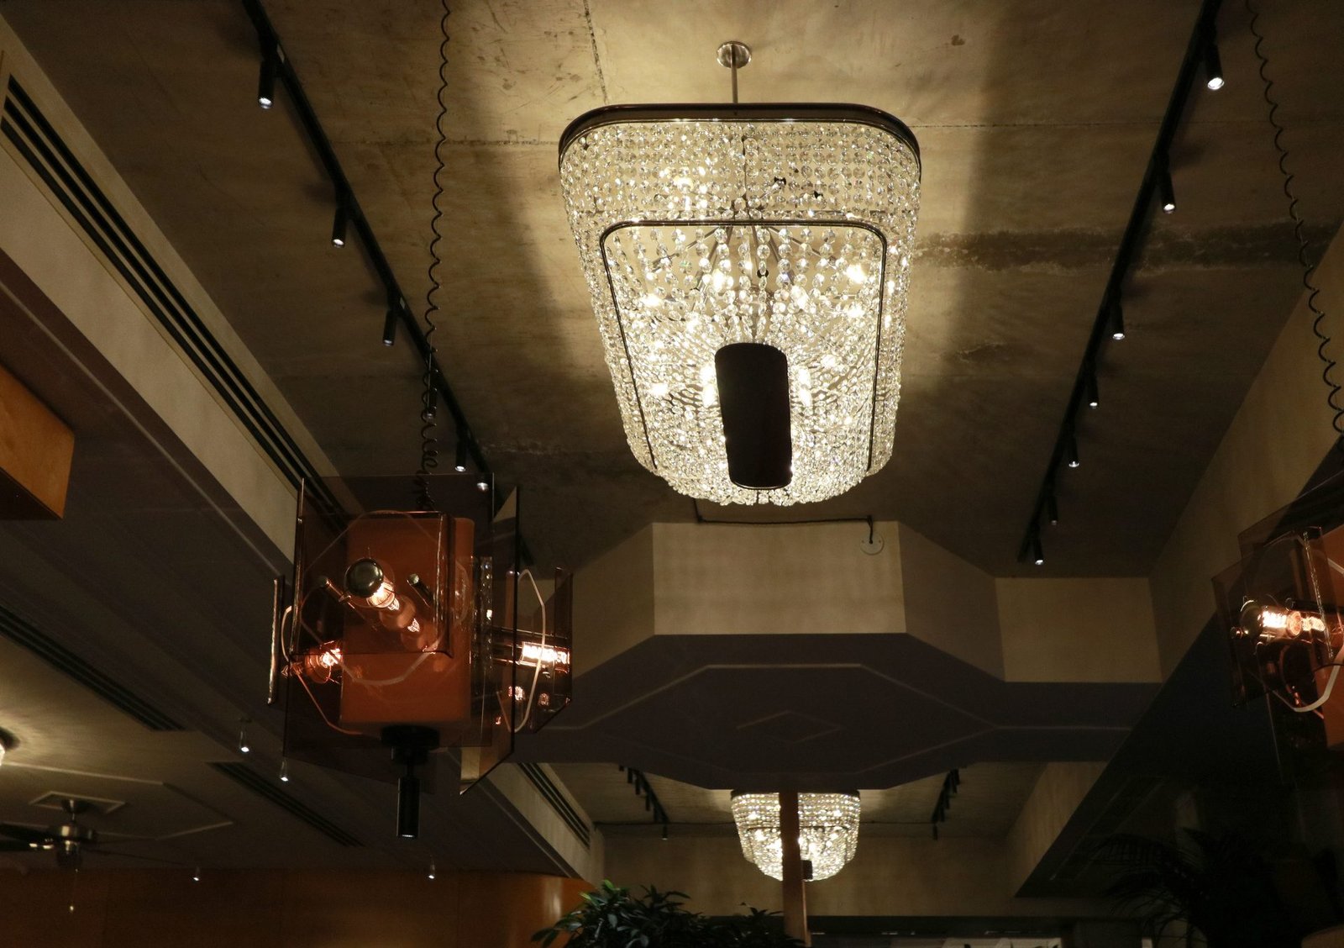
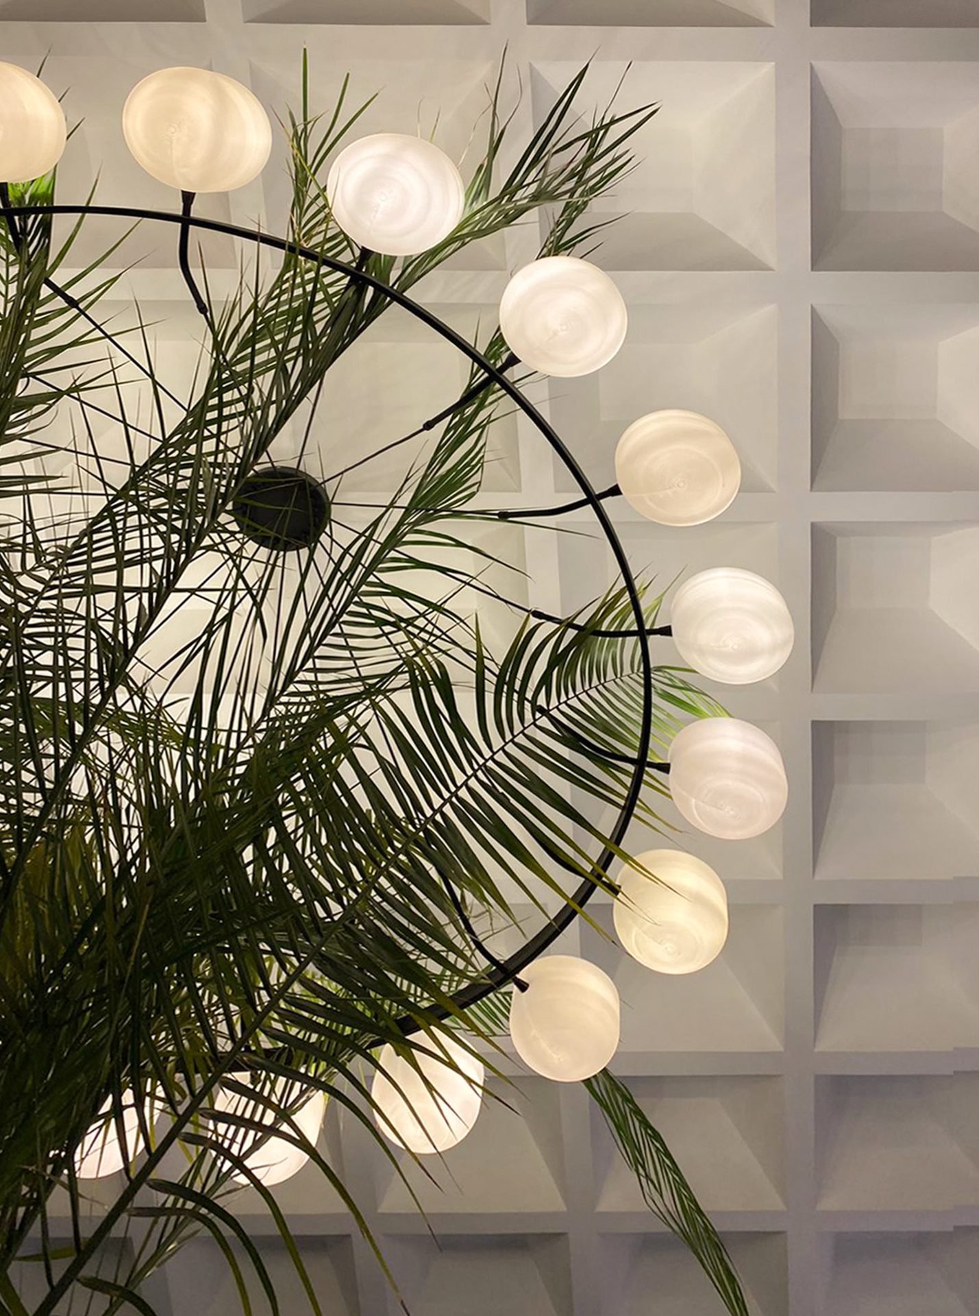
Crystal chandeliers featured in this project were custom-designed by our studio, with careful attention to form, materiality, and spatial context. The acrylic lighting pendant is based on a vintage Soviet-era model, drawing from mid-century modern aesthetics characteristic of that period. We meticulously recreated it, preserving its original character while adapting it to the proportions, atmosphere, and material palette of the space.
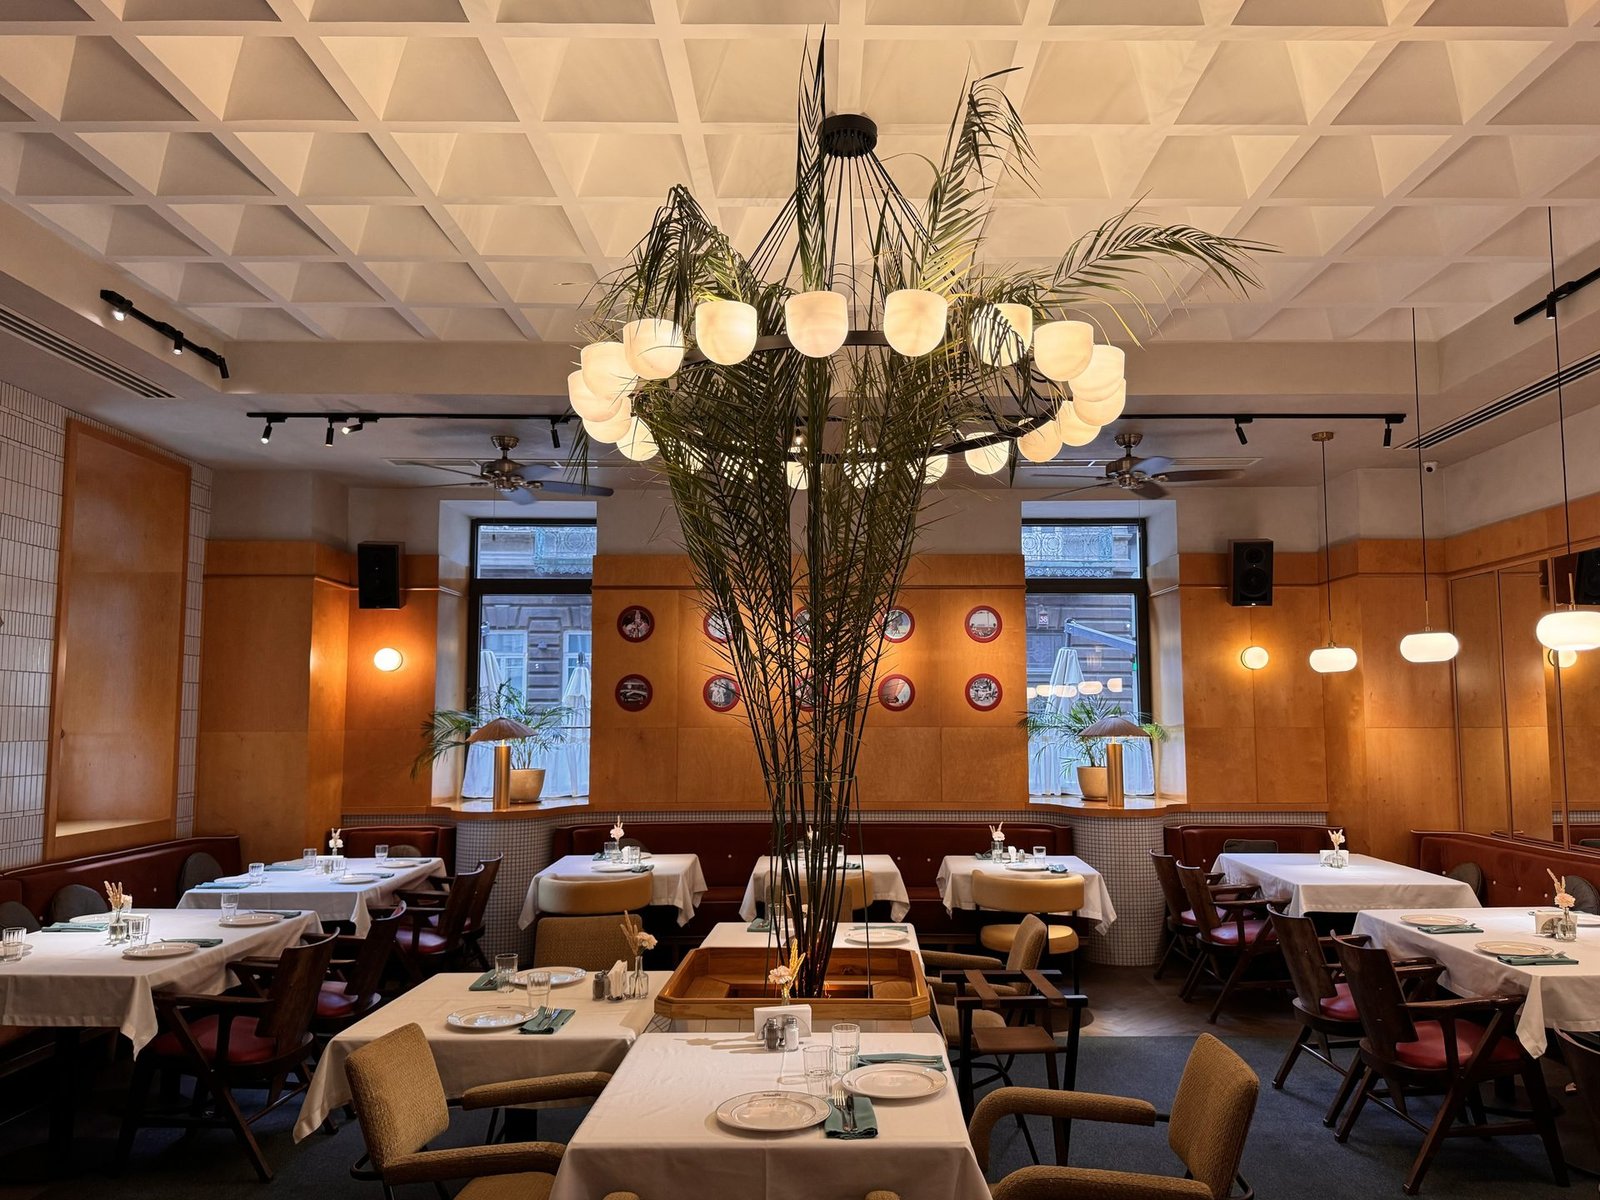
The custom-designed chandelier serves as the visual centerpiece of the dining hall, gathering the space around itself and establishing a strong spatial focus.
Second Dining Hall
The second dining hall is anchored by a central palm, around which the seating is symmetrically arranged. Long velvet banquettes line the perimeter, accompanied by mirrored walls that visually expand the room.
Gallery (20)