AI9
- Location
- 9 Isahakyan St., Yerevan, Armenia
- Total area
- 2,900 m²
- Year
- 2024
- Status
- Completed
Project presentation
AI9 exists to empower Armenian and international entrepreneurs, accelerate startup growth, and build a strong technological ecosystem — through advanced facilities, innovative programs, and a community network connecting local and global partners.
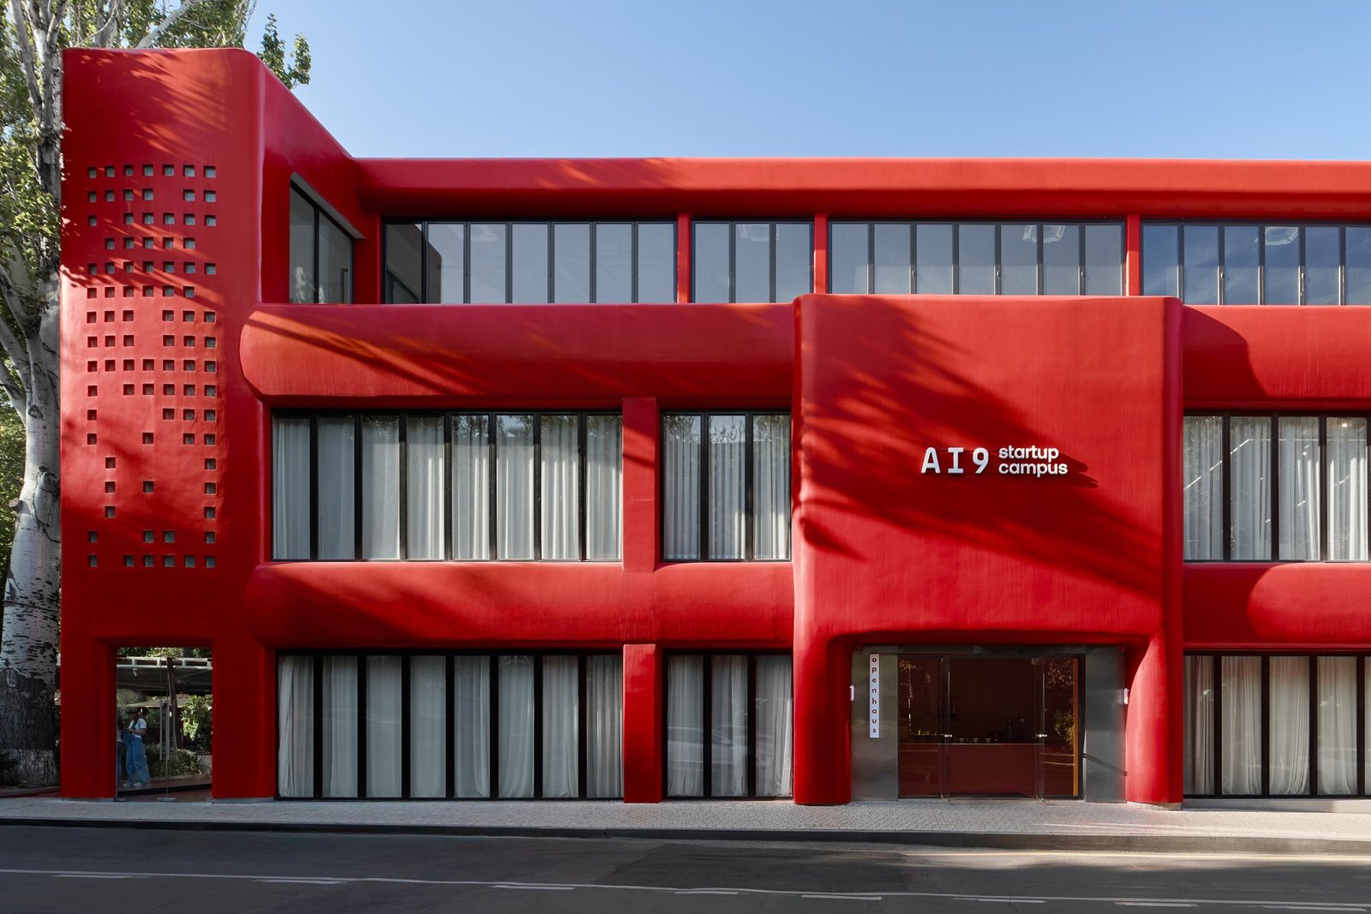
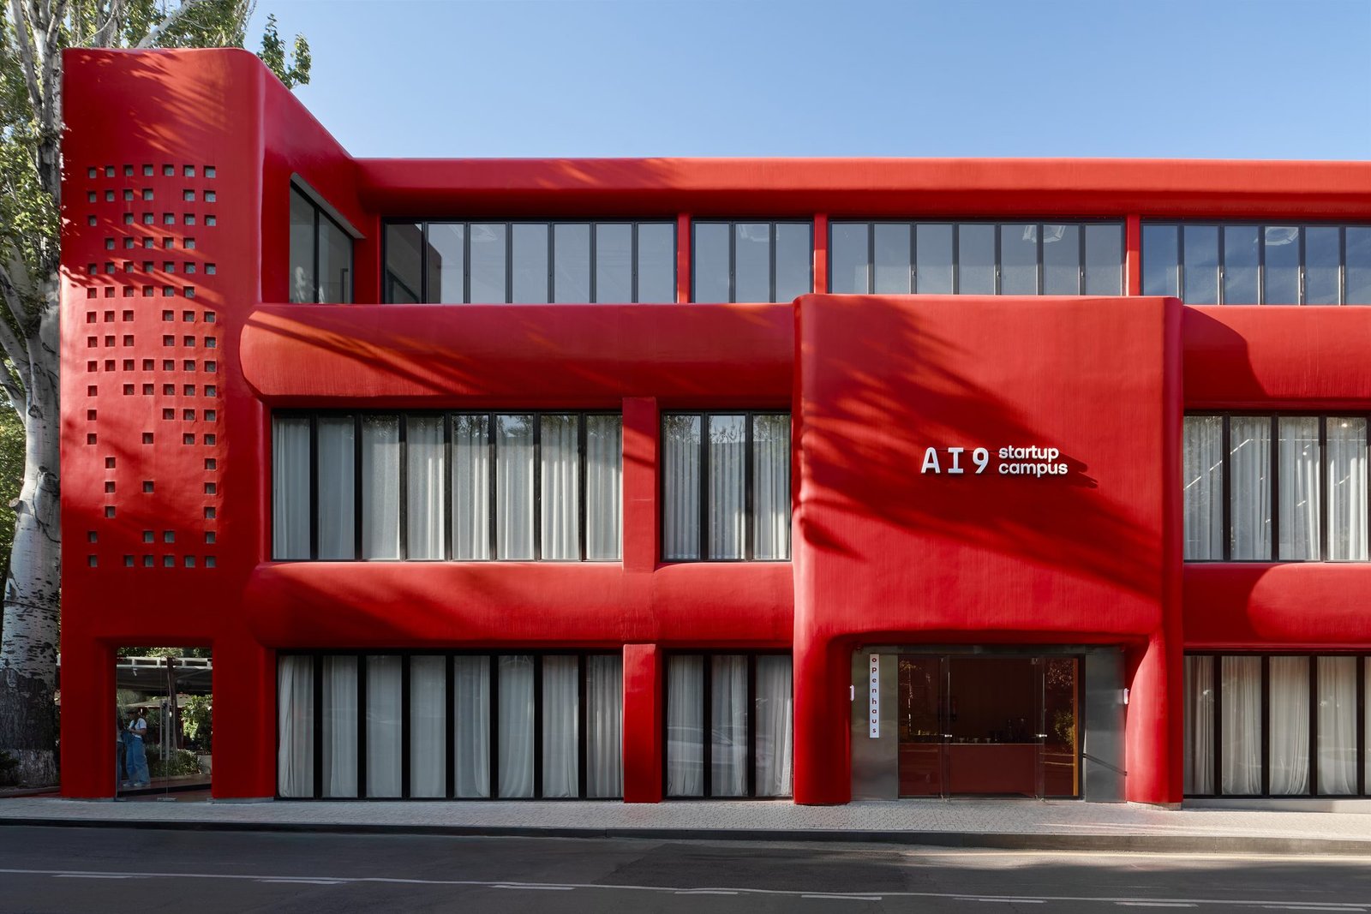
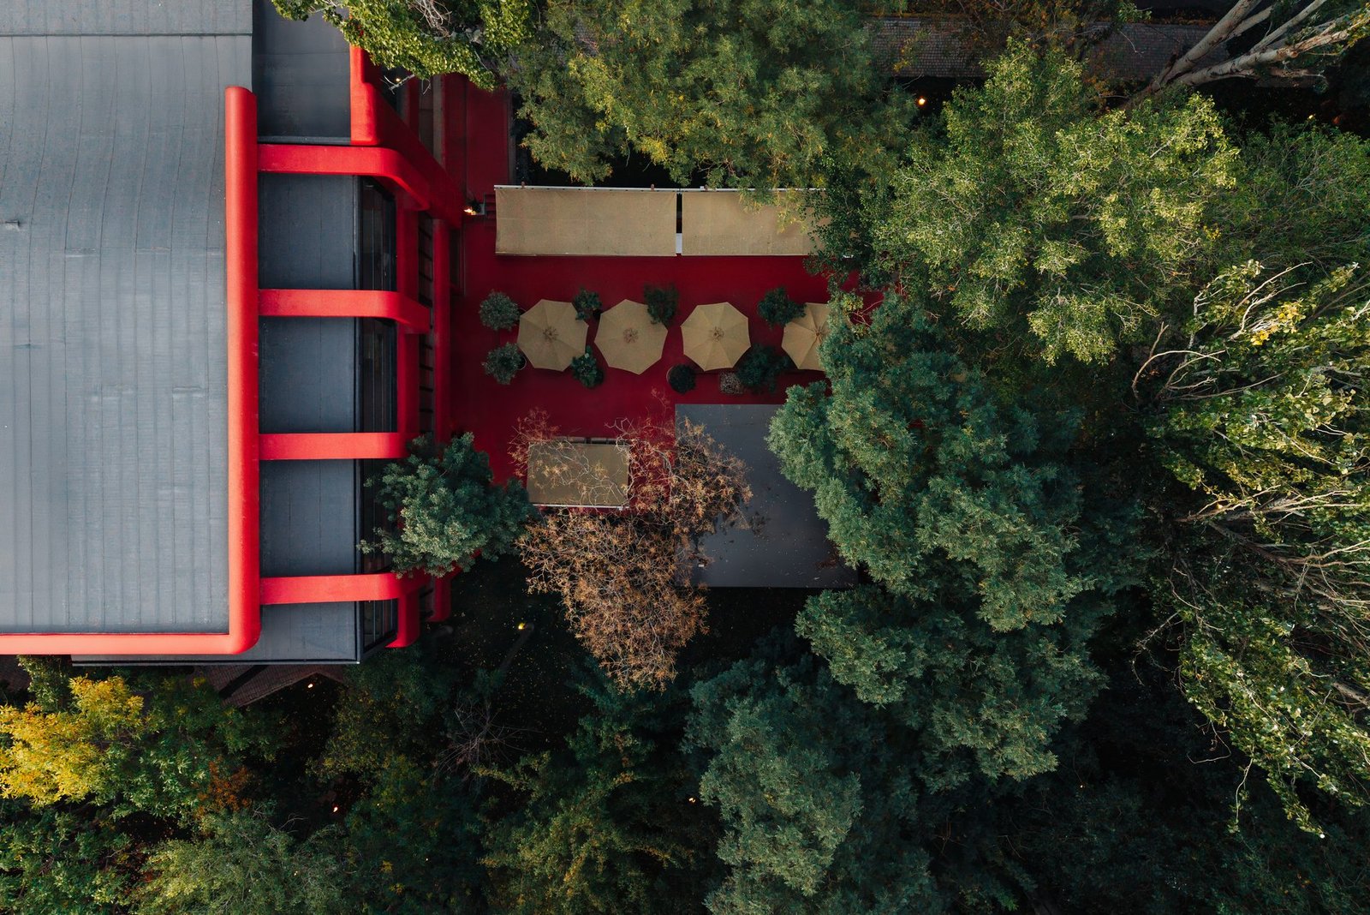
Located at 9 Isahakyan Street, the AI9 Community Hub transforms an irregularly built structure in Yerevan's Circular Park into an innovation and creative center for the IT and creative industries. Originally a Soviet-era underground public restroom, later converted into a restaurant complex, the building was redesigned with bright colors and sculptural, inflatable-like forms — a striking contrast that still integrates harmoniously into the park's green landscape.
From restroom, to restaurant, to sculpture
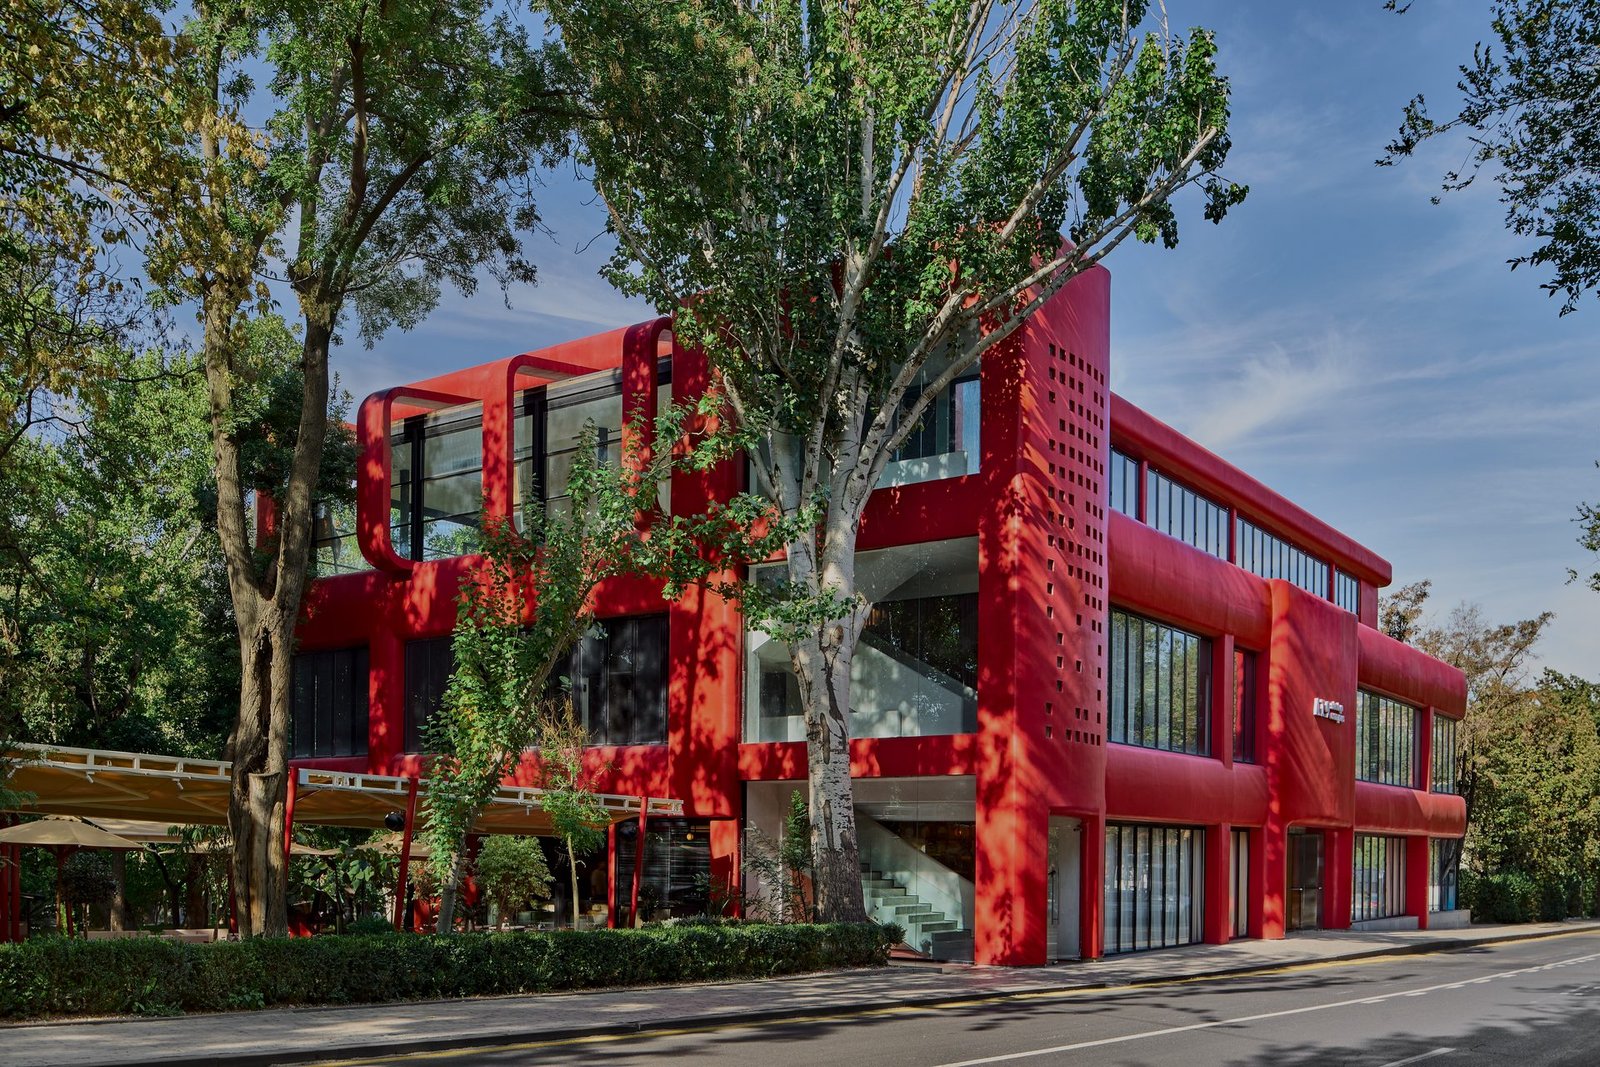
Some areas of the Circular Park were leased out and developed chaotically in the 2000s, turning green zones into cafés — the former 'Triumph' building among them. Rather than erase that history, the project reinterprets it: the building becomes a sculptural structure, part of the park's own chain of architectural 'sculptures.' Its seemingly inflated forms and bold color choice were meant to create a contrasting identity, aligning the building's form with its new function as a hub for innovation and creativity. The bold red styling extends outward through the terrace, blending structure and landscape into one fluid transition.
Architectural solutions
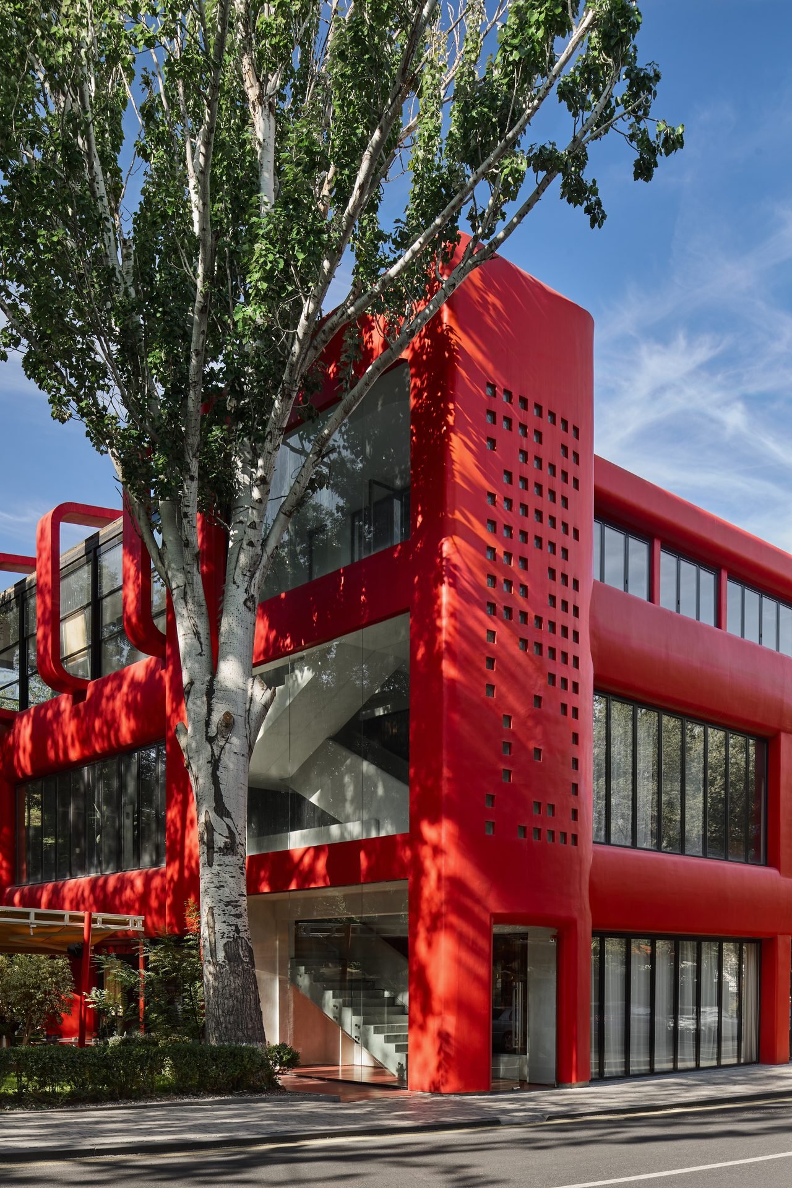
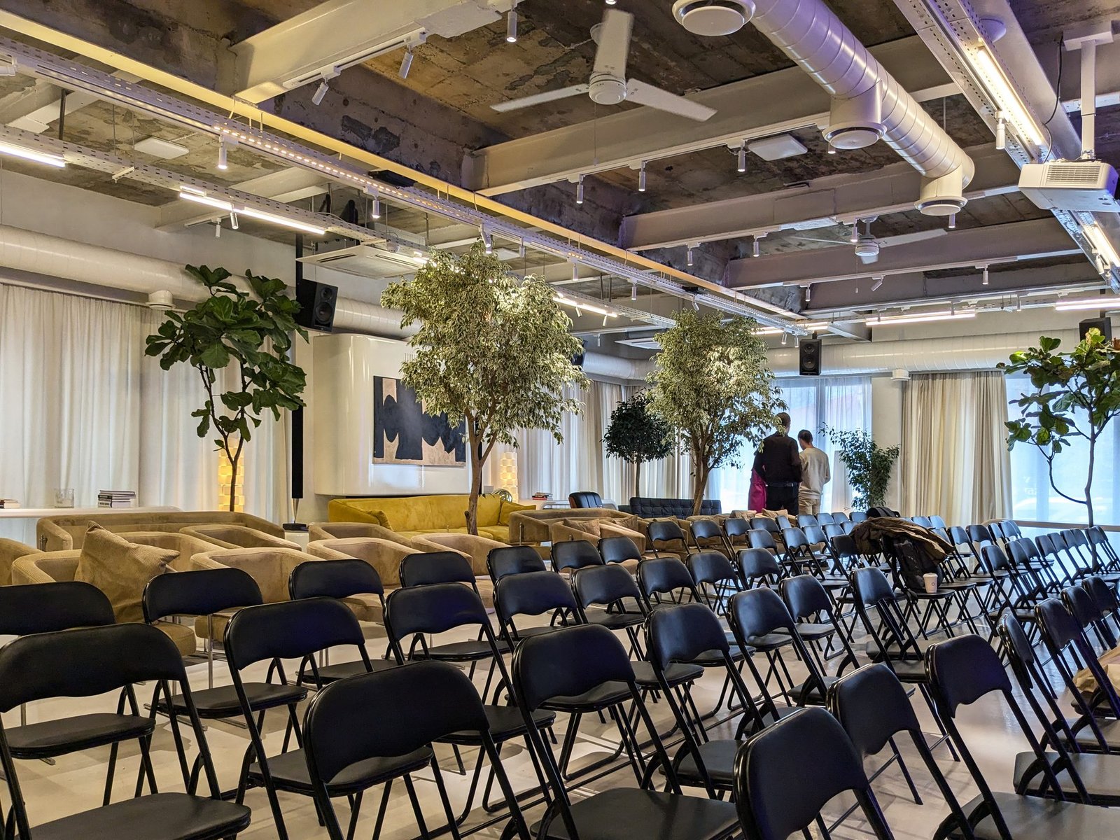
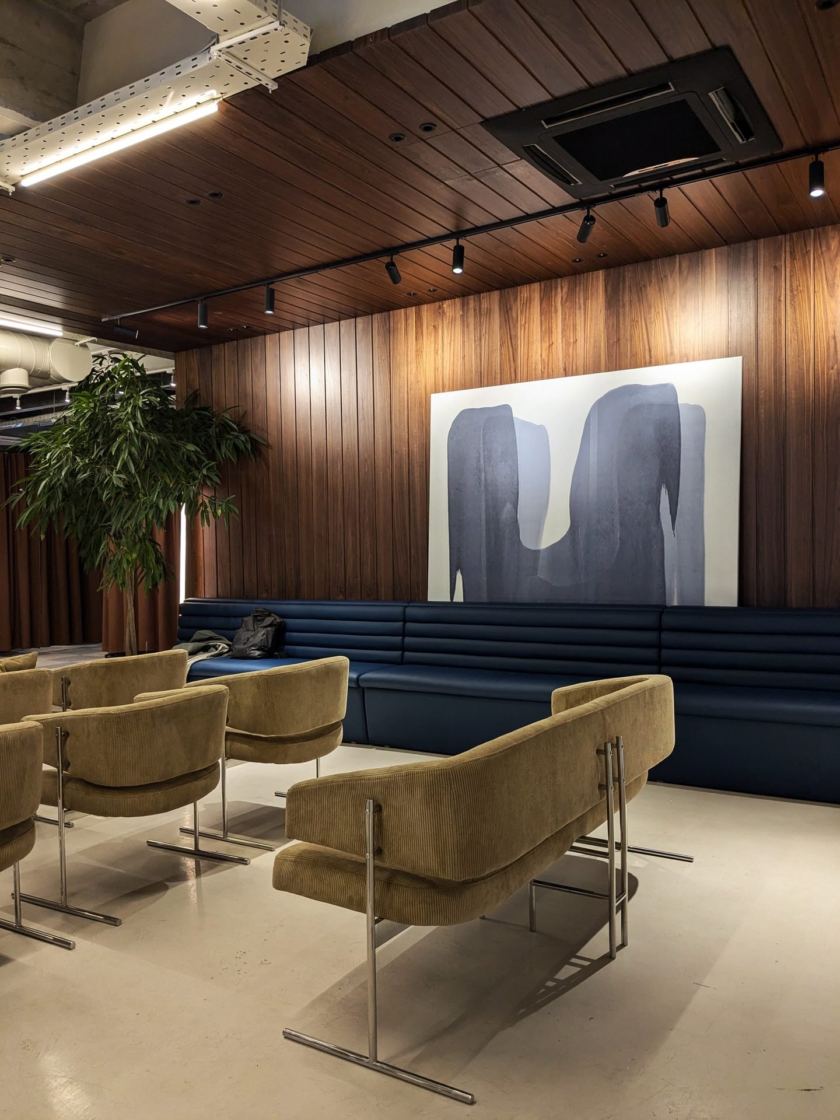
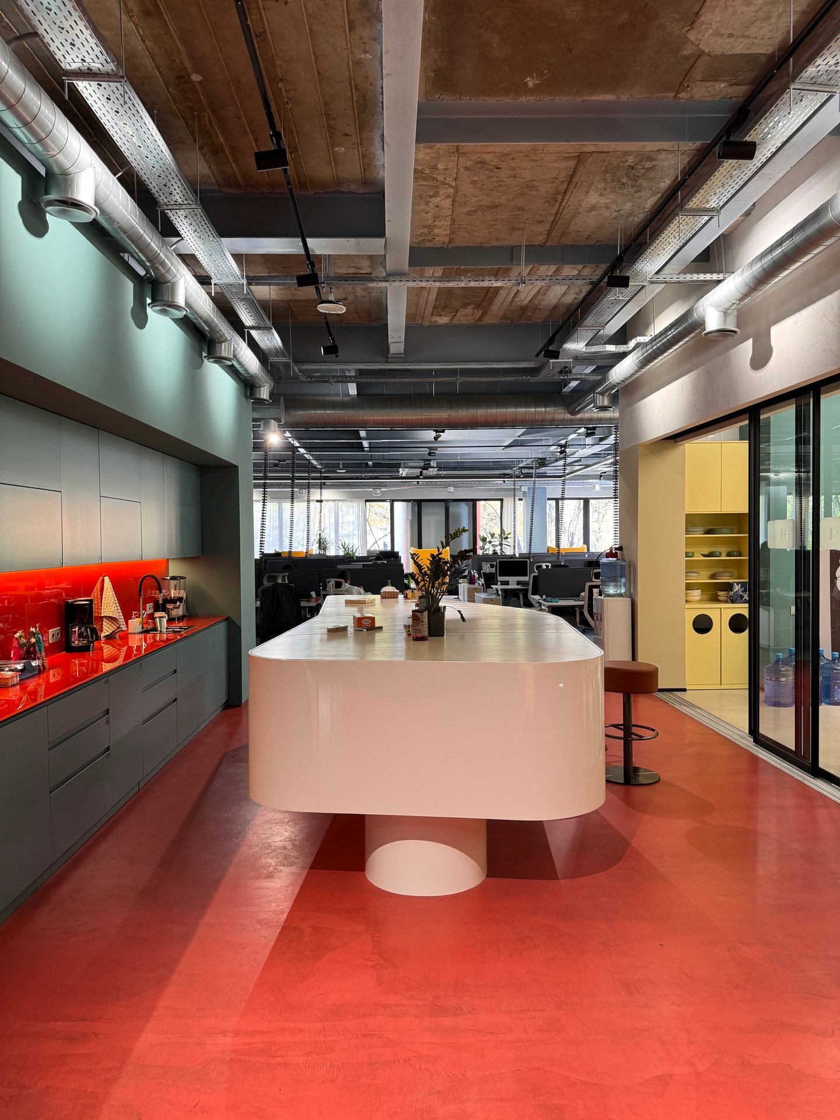
The building comprises two underground and three above-ground floors, organized as a multifunctional, mixed-use volume for IT and creative industries — café-workshops, offices, IT meet-ups, art galleries, and a spacious open terrace surrounded by greenery. Bright colors and rounded, inflatable-like shapes evoke the feeling of a living organism, as if the building had been generated by artificial intelligence, balancing bold sculptural form against functional program requirements. On the ground floor, STUDIO — Coworking Cafe functions as a collaborative workspace by day and a dining venue by night, mixing raw industrial elements — exposed ceiling grids, visible pipes, steel details — with walnut paneling and earthy tones.
FONOTECA and BOXX: two bars, one material language
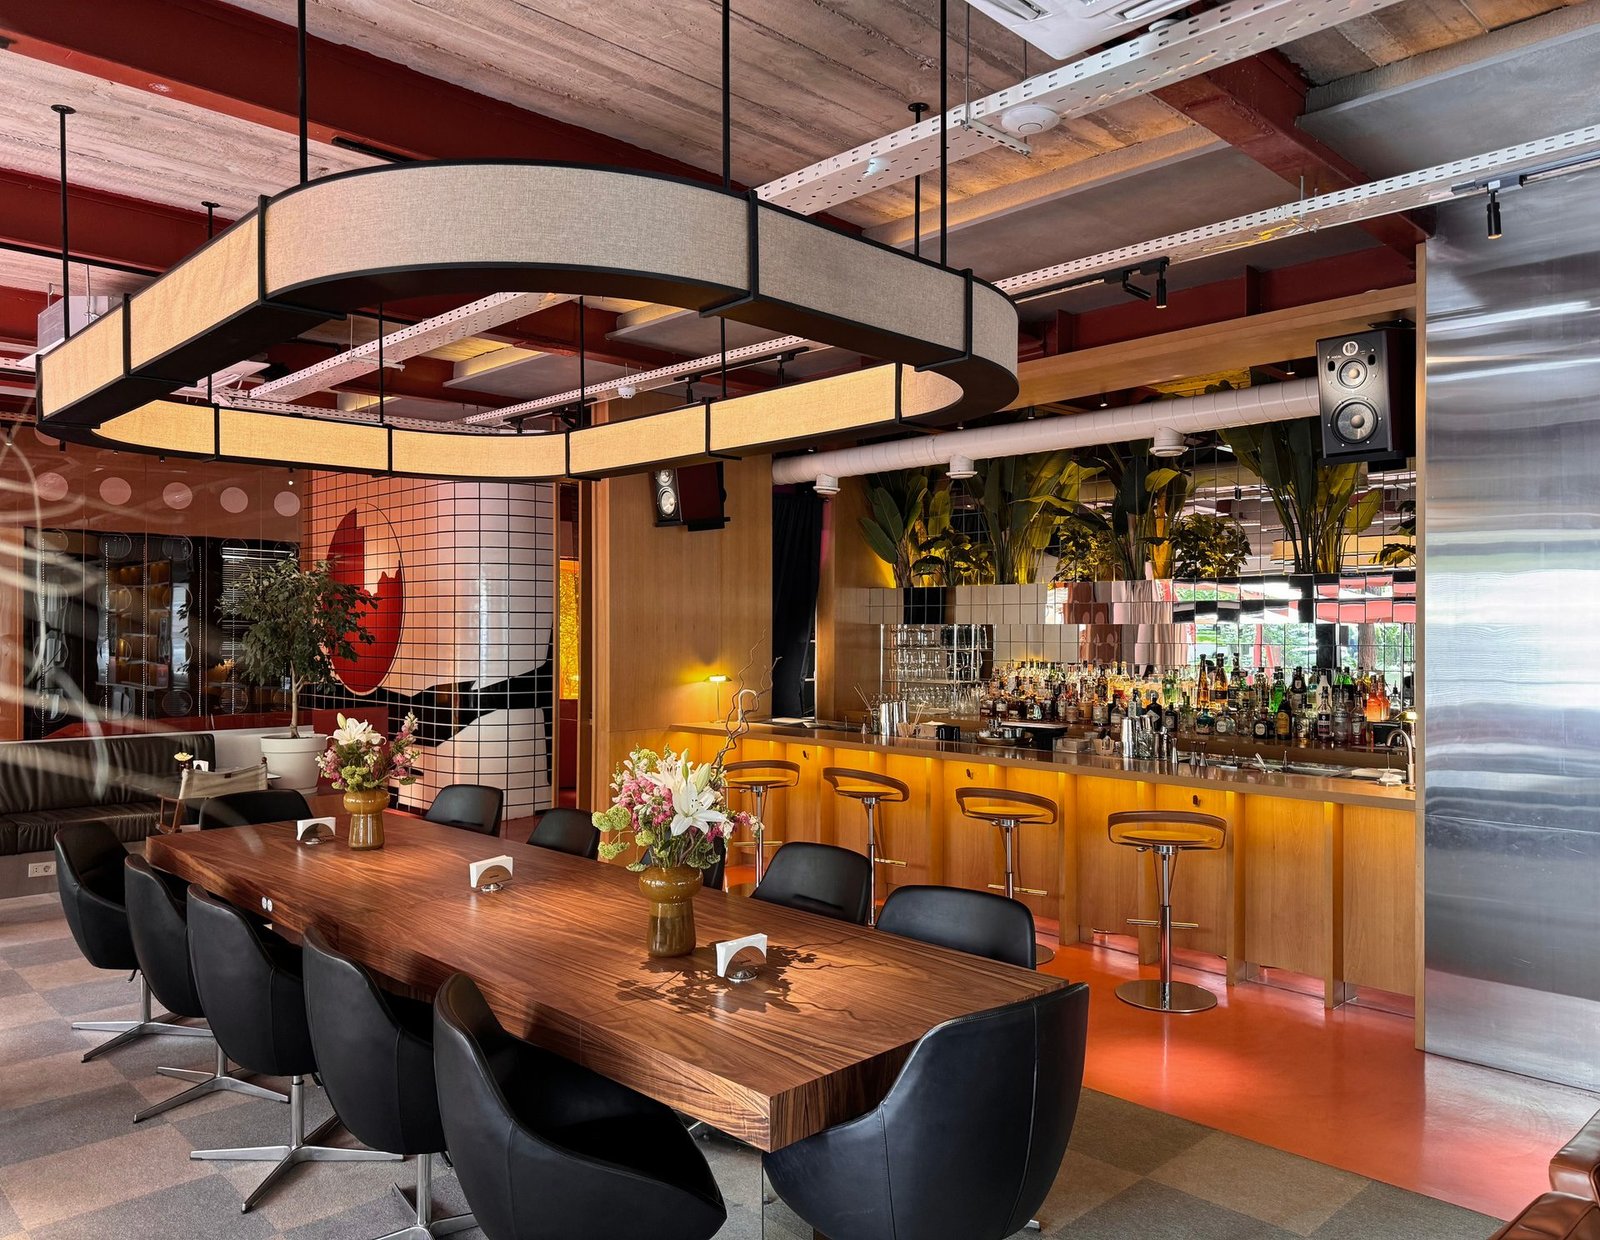
The FONOTECA listening cocktail bar pairs a massive walnut counter with exposed joinery against dark tile and stainless steel, with plant-filled open shelving behind the bar and custom pendant fixtures casting a warm, consistent glow. Nearby, BOXX is a compact, high-performance coffee station at the building's entrance — a bold red floor, exposed ceilings, and stainless-steel surfaces distilling the same raw, utilitarian character into a single small footprint.
Gallery (19)