Yang Izakaya
- Location
- 40 Pushkin St., Yerevan, Armenia
- Total area
- 117 m²
- Status
- Completed
Project presentation
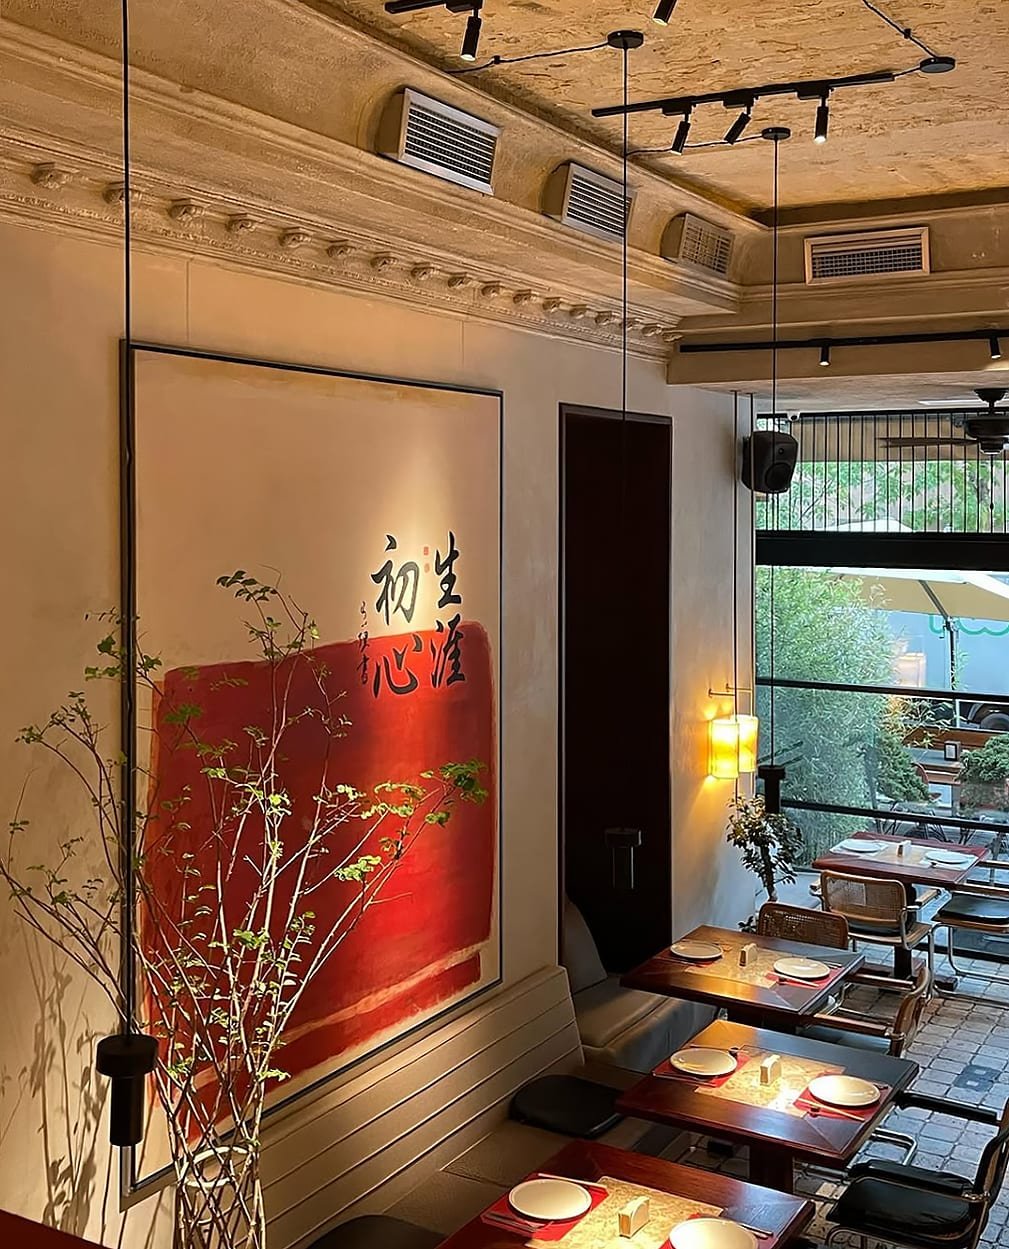
Yang Izakaya is a contemporary Pan-Asian restaurant conceived to embody the spirit and rhythm of Asian food culture. The concept centers on creating a space that feels both rooted in tradition and relevant to the present.
Inspired by shoin-zukuri, a classical Japanese architectural style that shares key principles with European modernism, the project embraces open, minimalist spatial planning and a refined material language. This intersection of Eastern and Western design philosophies shapes a distinctly mid-century modern identity.
Spatial Organization
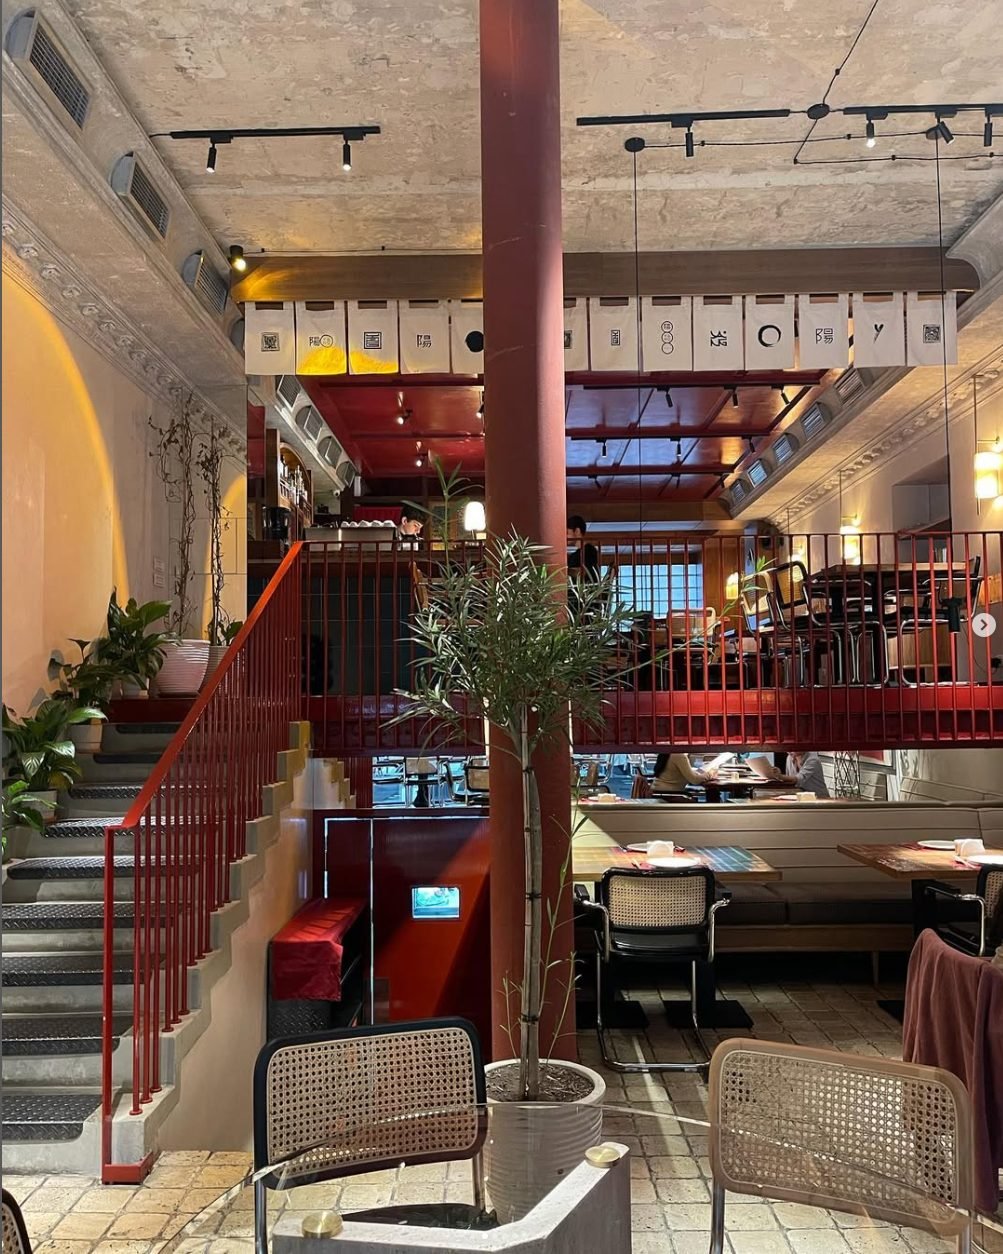
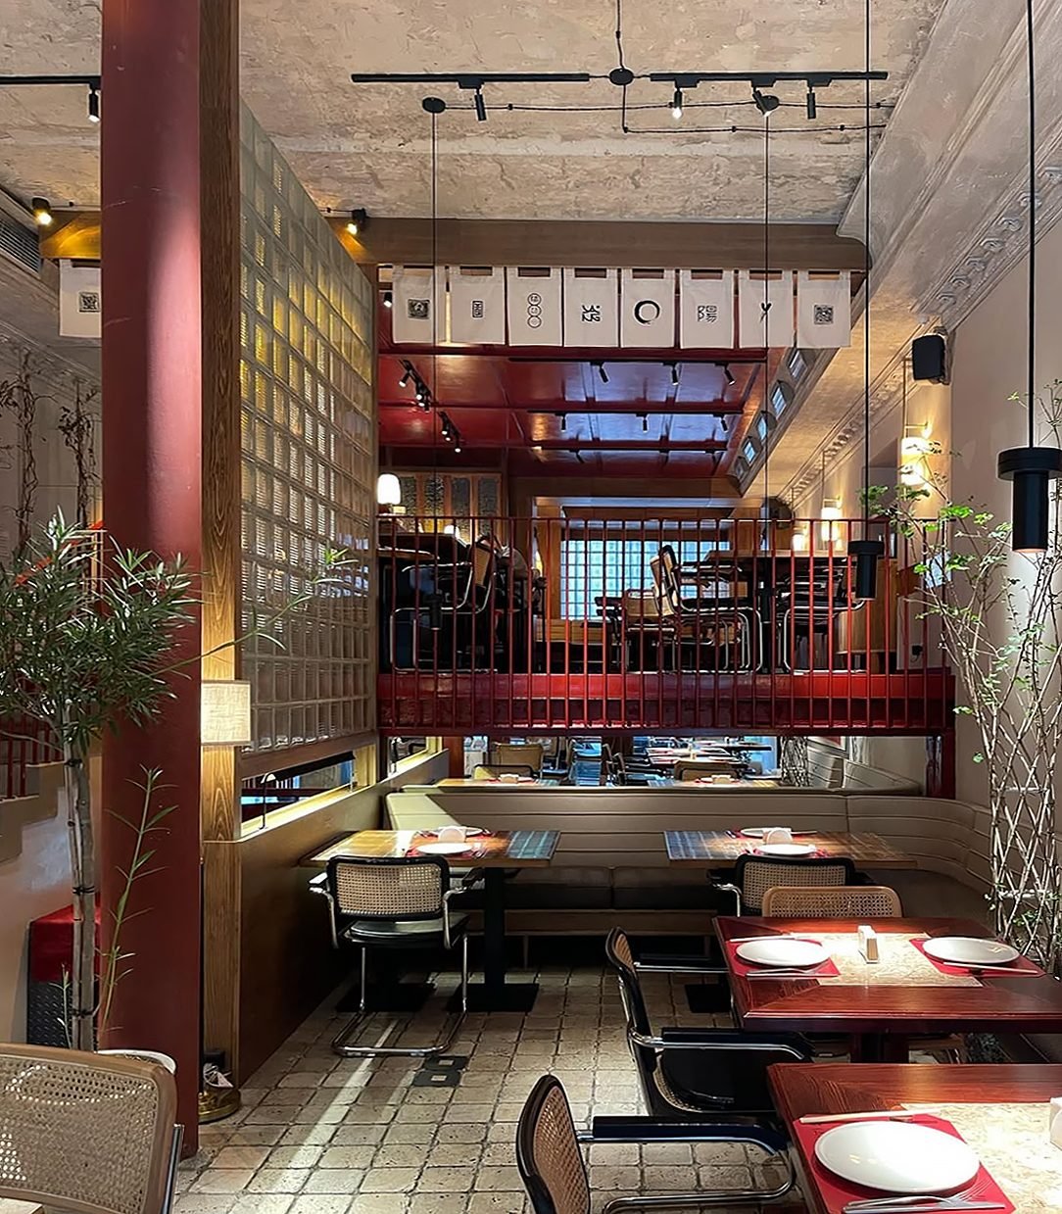
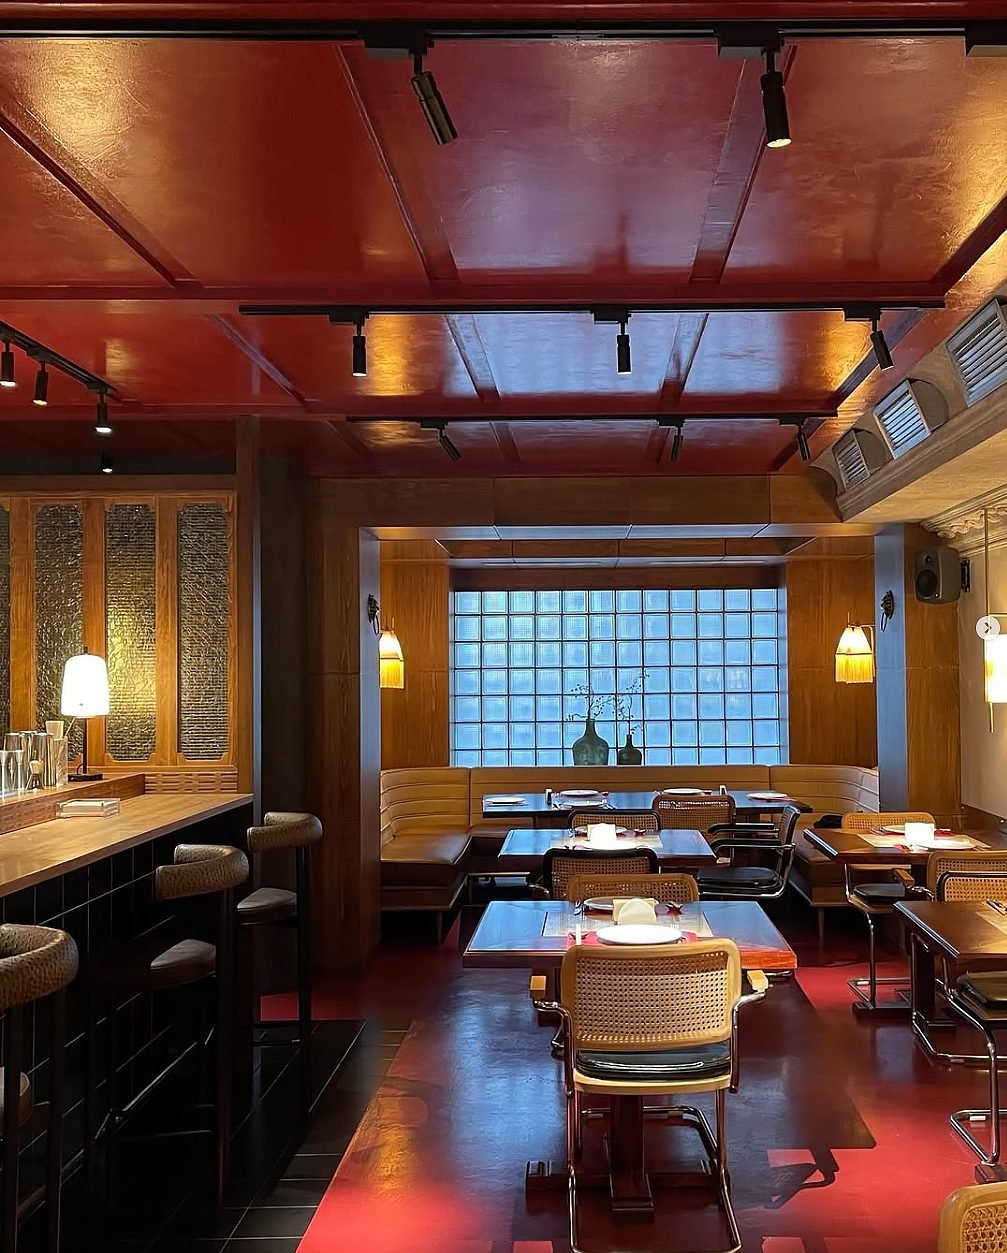
Yang Izakaya's spatial planning is conceived as an interplay of layered perspectives and visual depth, celebrating the communal spirit of Asian dining culture. Inspired by shoin-zukuri, whose flexible open floor plans and understated transitions prefigure modernist ideas, the design establishes an open yet structured environment, distributing dining experiences across multiple levels.
Custom Elements & Details
At the scale of detail, Yang Izakaya balances authentic references with contemporary reinterpretation. A seventy-year-old vintage table anchors a corner of the room with a sense of lived history, while cane-back chairs in slim black frames, reminiscent of mid-century European design, sit comfortably alongside natural wood and deeply pigmented surfaces.
Bespoke graphic banners line the upper edge of the mezzanine, and handcrafted surfaces such as the polished red steel of the staircase railing and the tactile finish of textured masonry celebrate imperfection in a wabi-sabi spirit while meeting contemporary expectations of finish. Together these details lift the restaurant from a dining venue to an immersive cultural experience, rooted in Asian tradition yet framed through a modern, design-led lens.
Gallery (6)