Gotcha (Cascade)
- Location
- 3 Tamanyan St., Yerevan, Armenia
- Total area
- 75.3 m² (+ 103.4 m² outdoor)
- Year
- 2025
- Status
- Completed
Project presentation
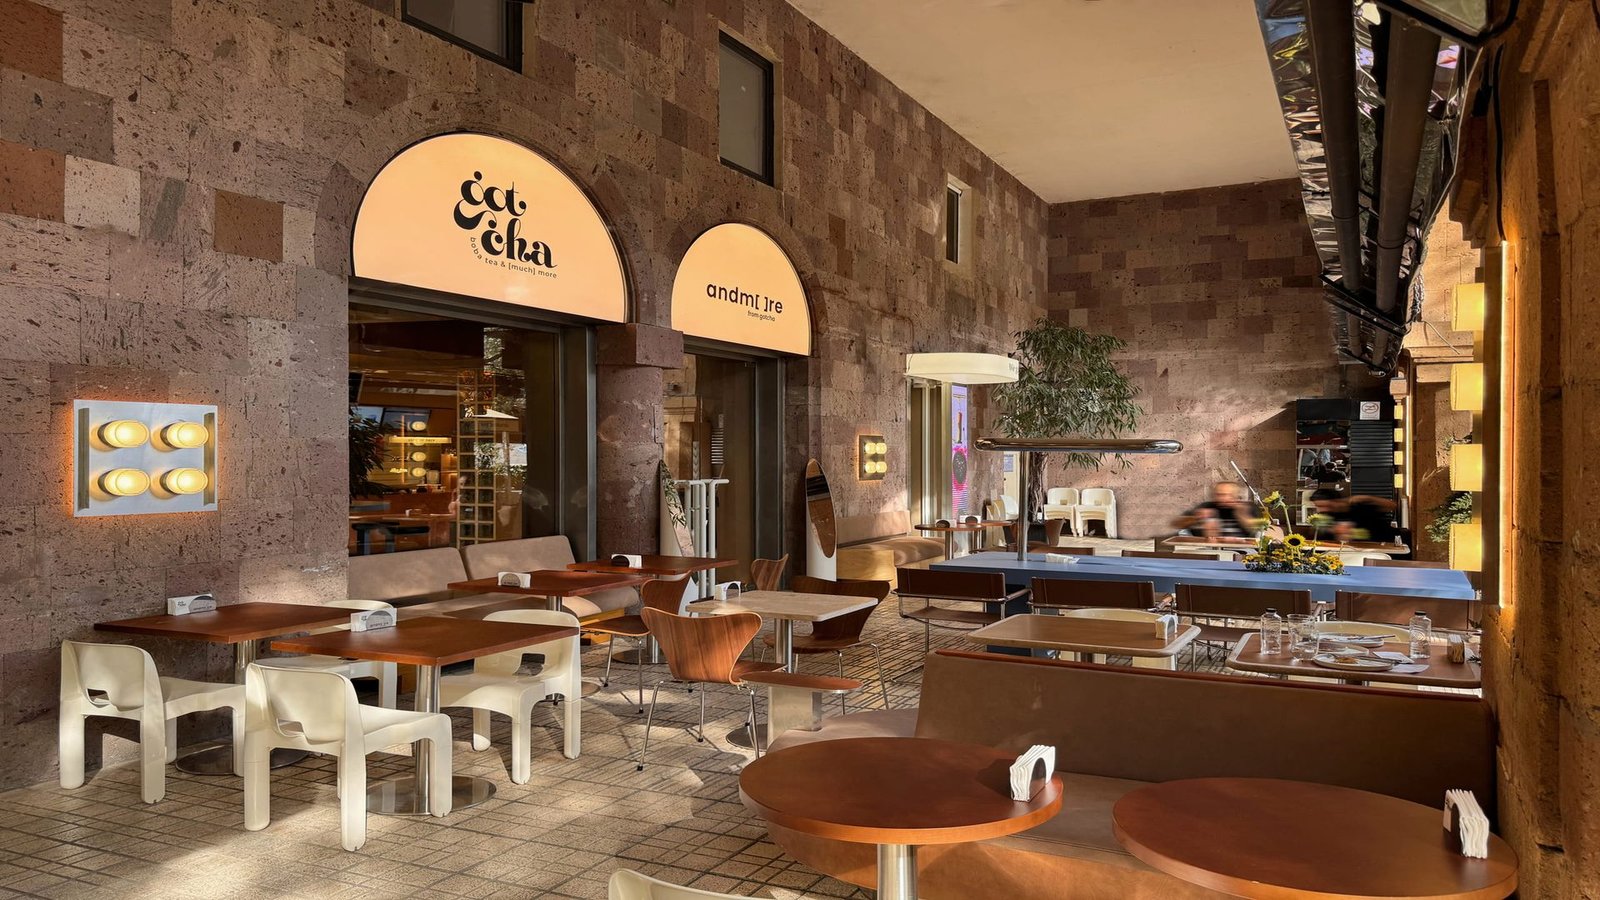
Located in Cascade, one of Yerevan's most vibrant cultural and architectural landmarks, this Gotcha branch was envisioned as a space that adds new energy to its surroundings while naturally blending into its atmosphere.
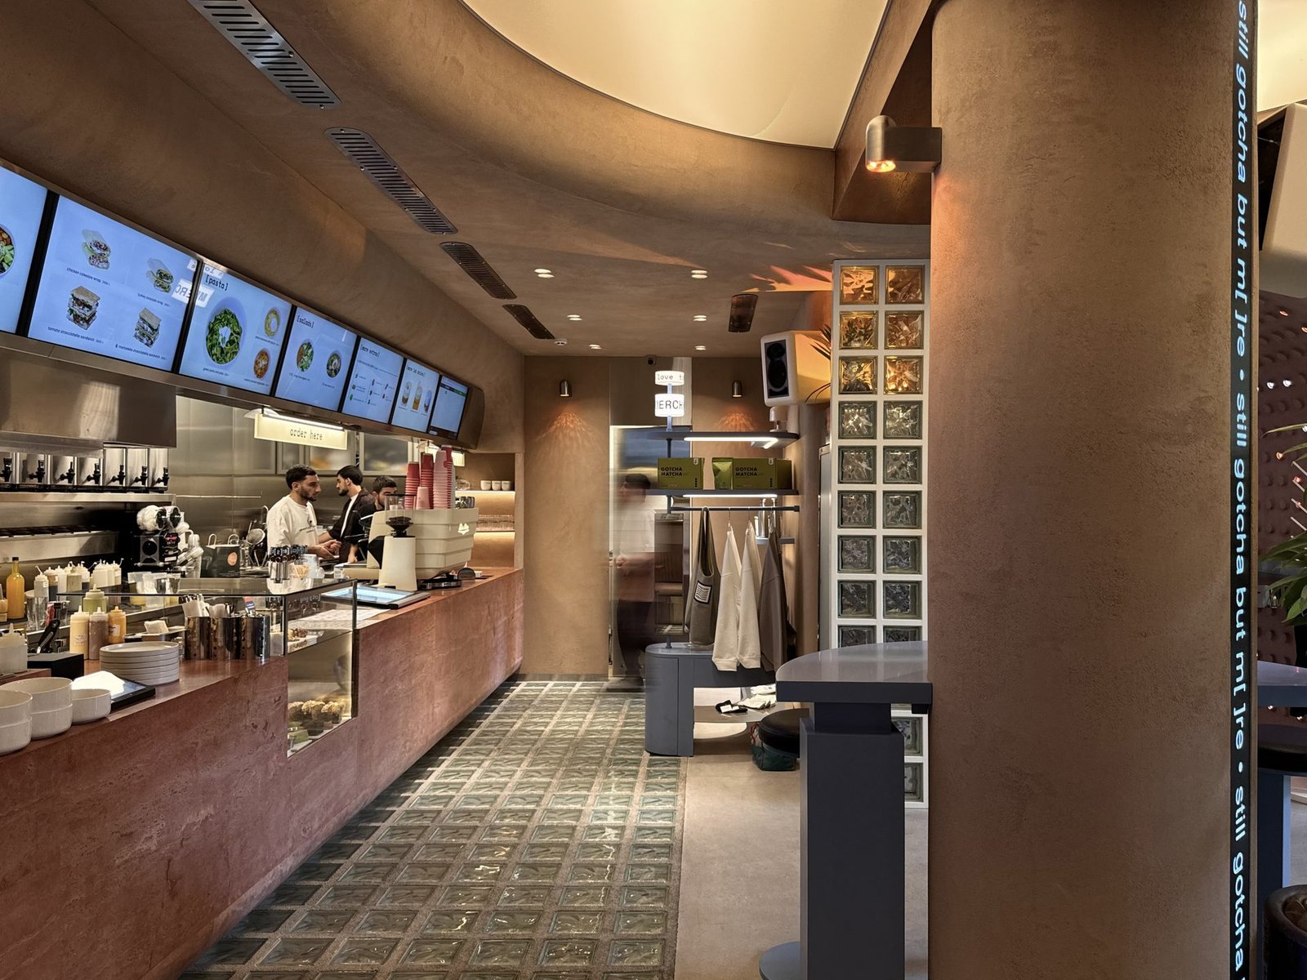
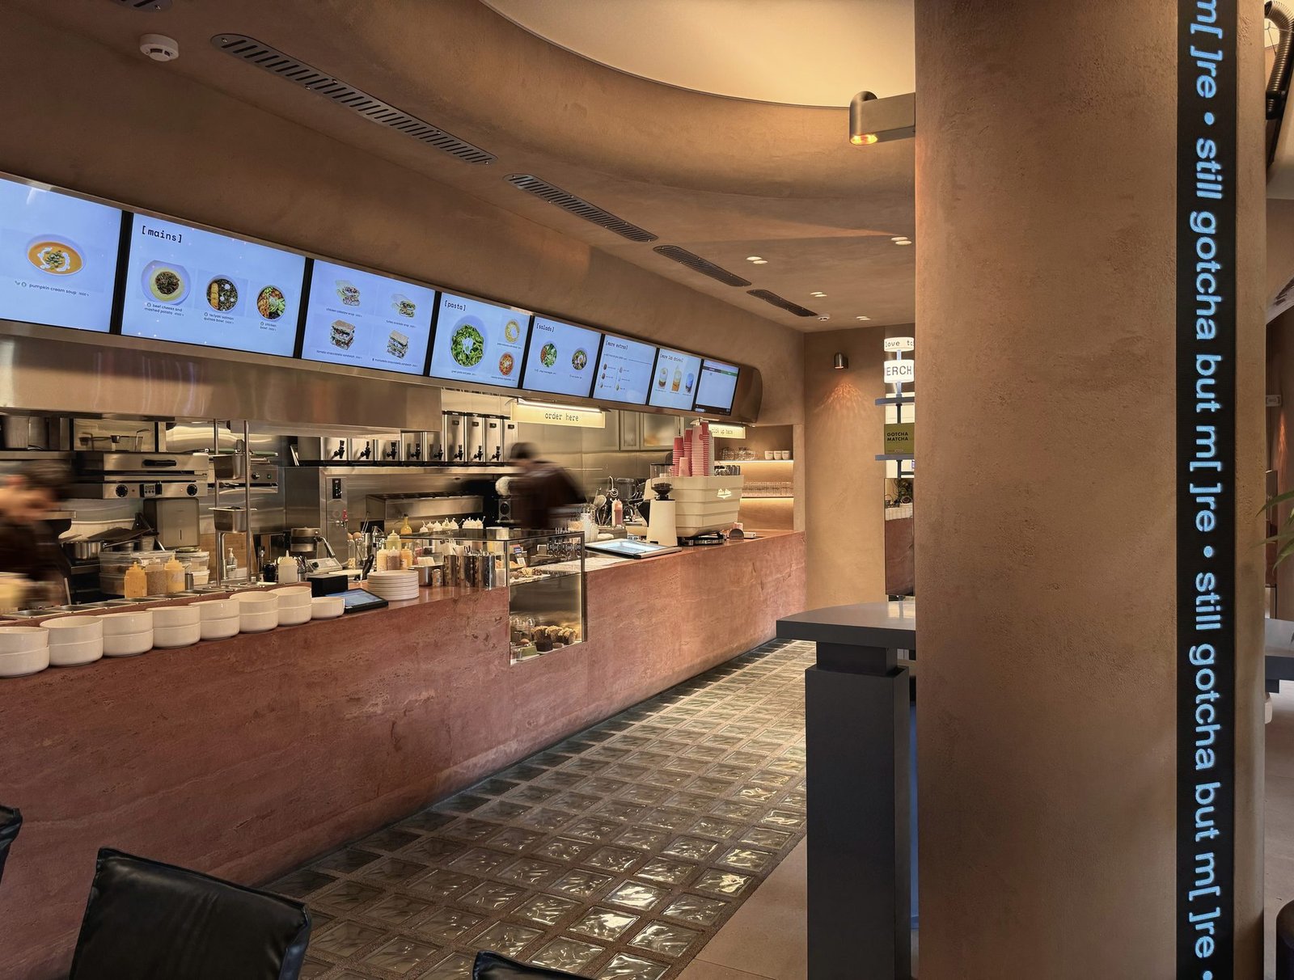
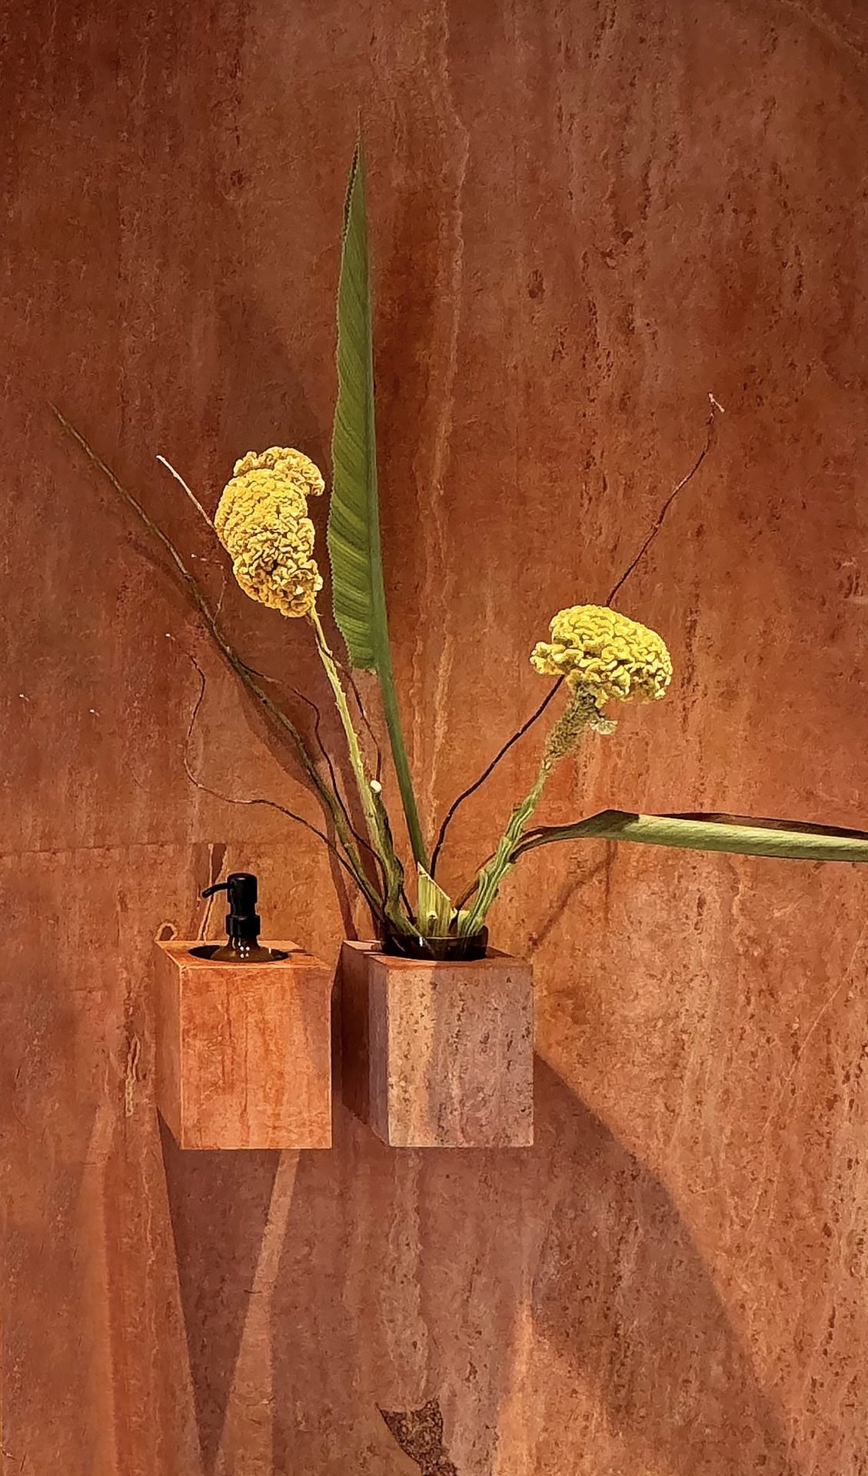
Conceived as a portal between the city's rhythm and Gotcha's playful world, the space draws visitors into an atmosphere charged with energy and curiosity. Stepping through, the interior evokes a distinct Martian vibe: red travertine, textured mocca-colored stucco, and warm reddish tones combine with lighting to transport visitors to a cosmic, otherworldly realm.
Spatial Organization
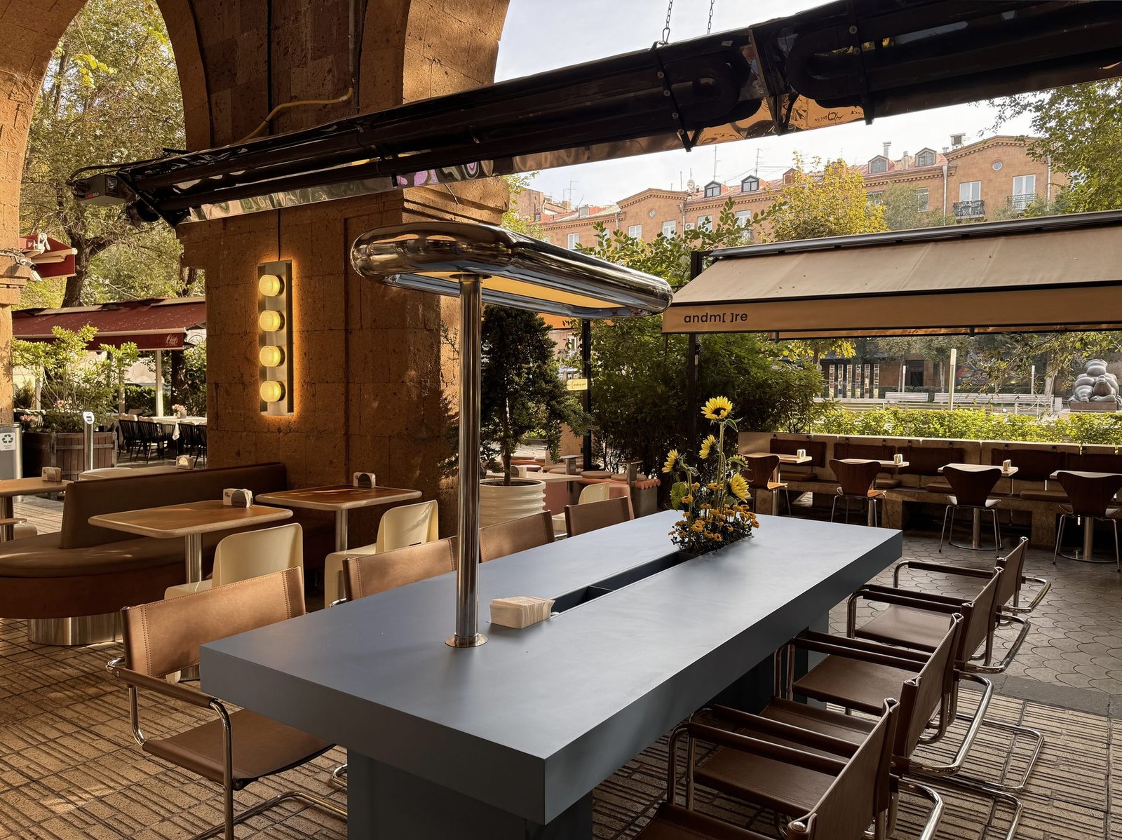
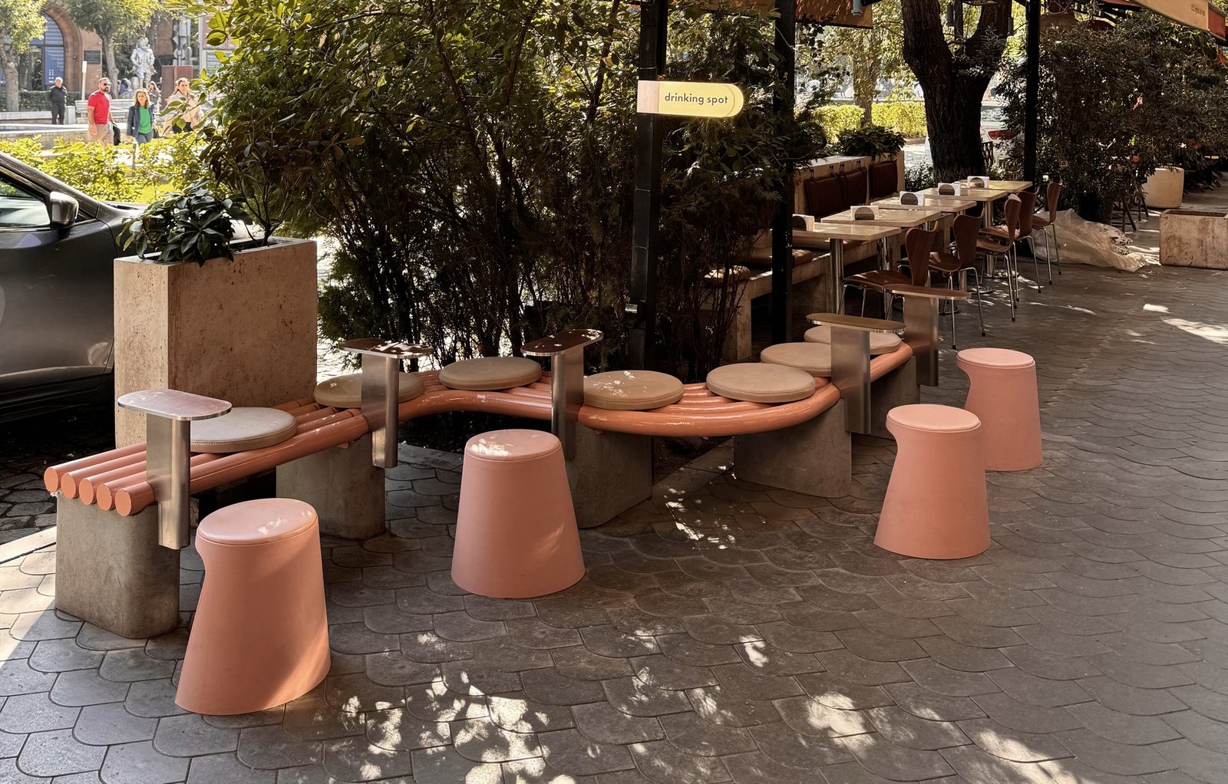
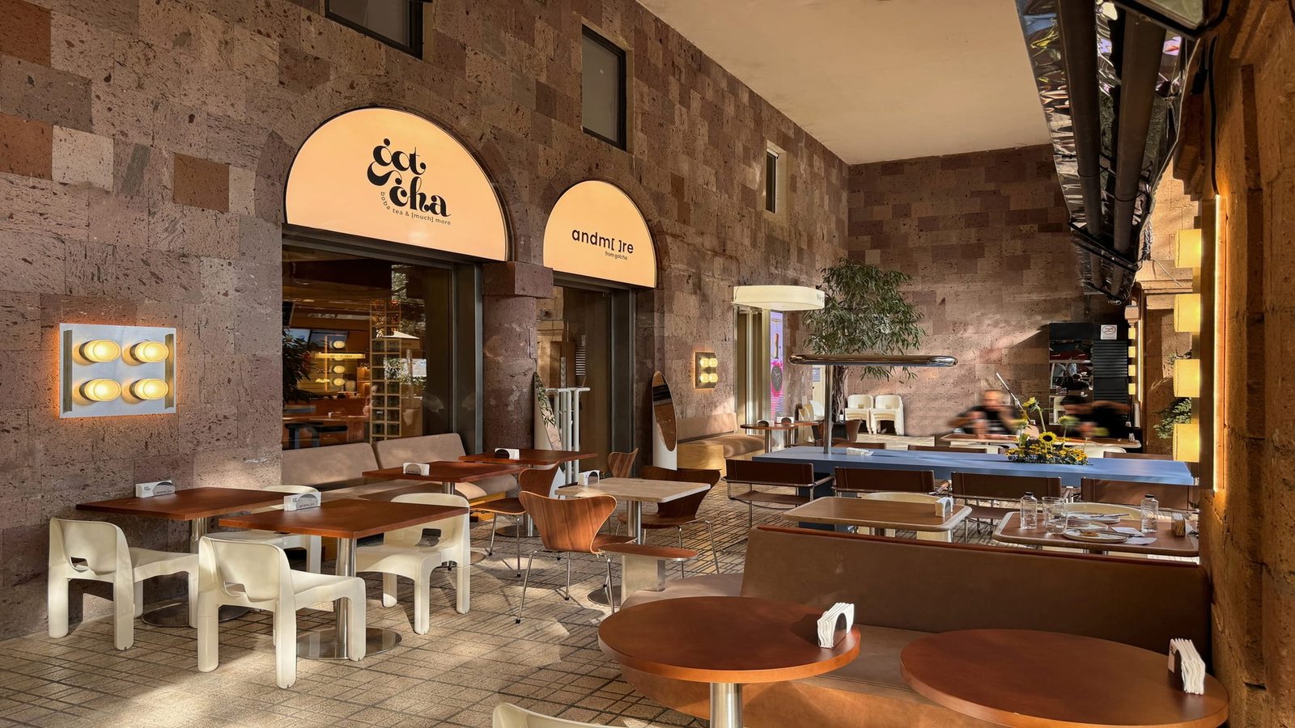
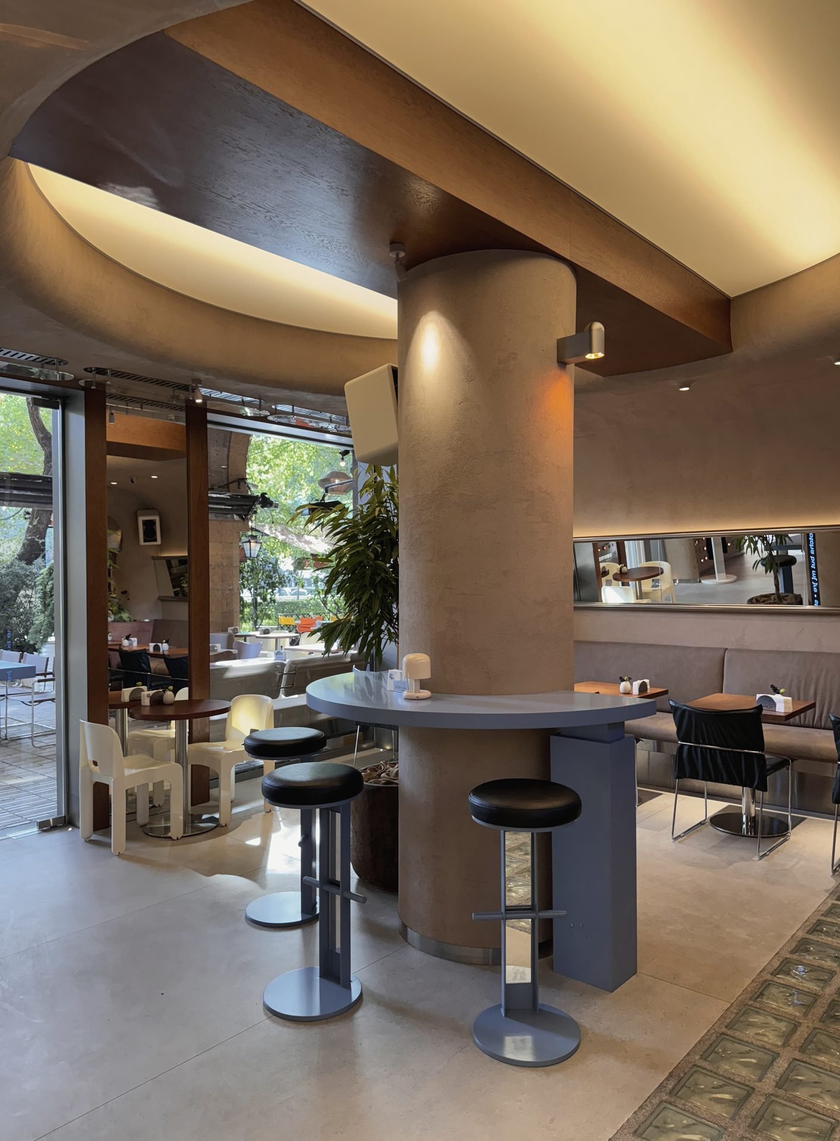
The space includes both indoor and outdoor seating zones, creating a seamless connection between the interior atmosphere and the lively street environment. Inside, the layout is divided into several distinct yet visually connected areas: the main seating zone with general tables along the wall, a more intimate section beneath the arch, and a central high-table area organized around the structural column.
Exterior
The existing Soviet-era tufa façade, defined by its classical proportions, was preserved as the historical foundation of the project. A contemporary intervention introduces precision-crafted stainless steel cladding that wraps the window and door reveals, creating a deliberate contrast with the historic stone fabric. Illuminated lightboxes integrated within the arches transform the entrances into recognizable architectural elements, while custom-designed details express Gotcha's playful identity in dialogue with the original façade.
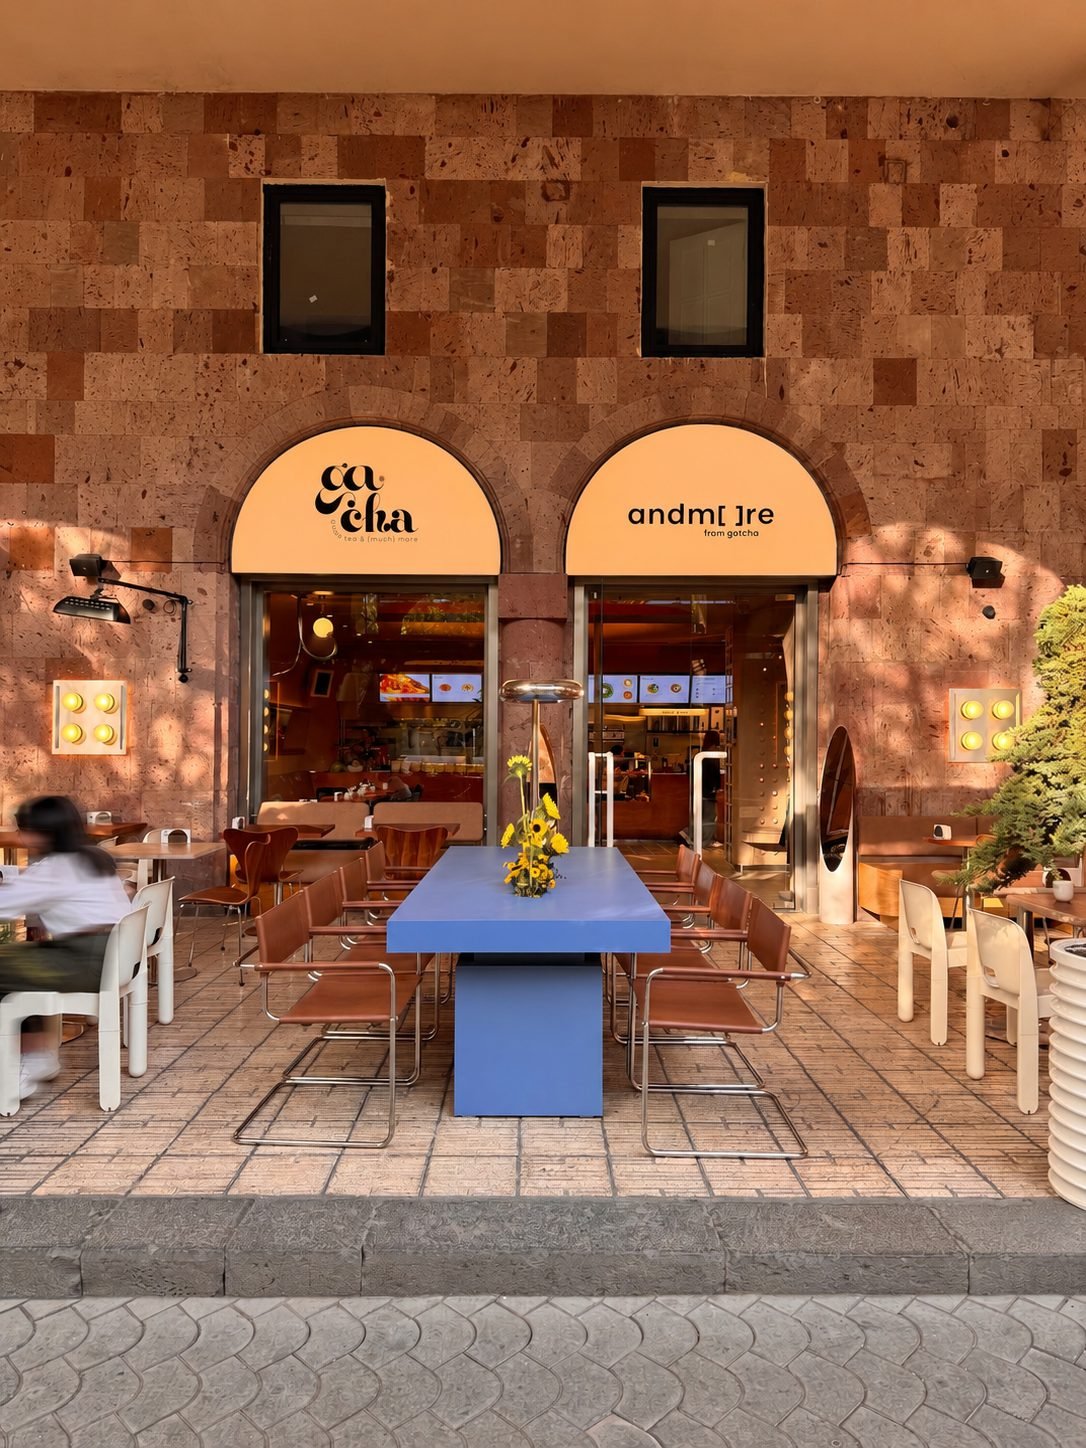
The Arch | A Portal to Mars
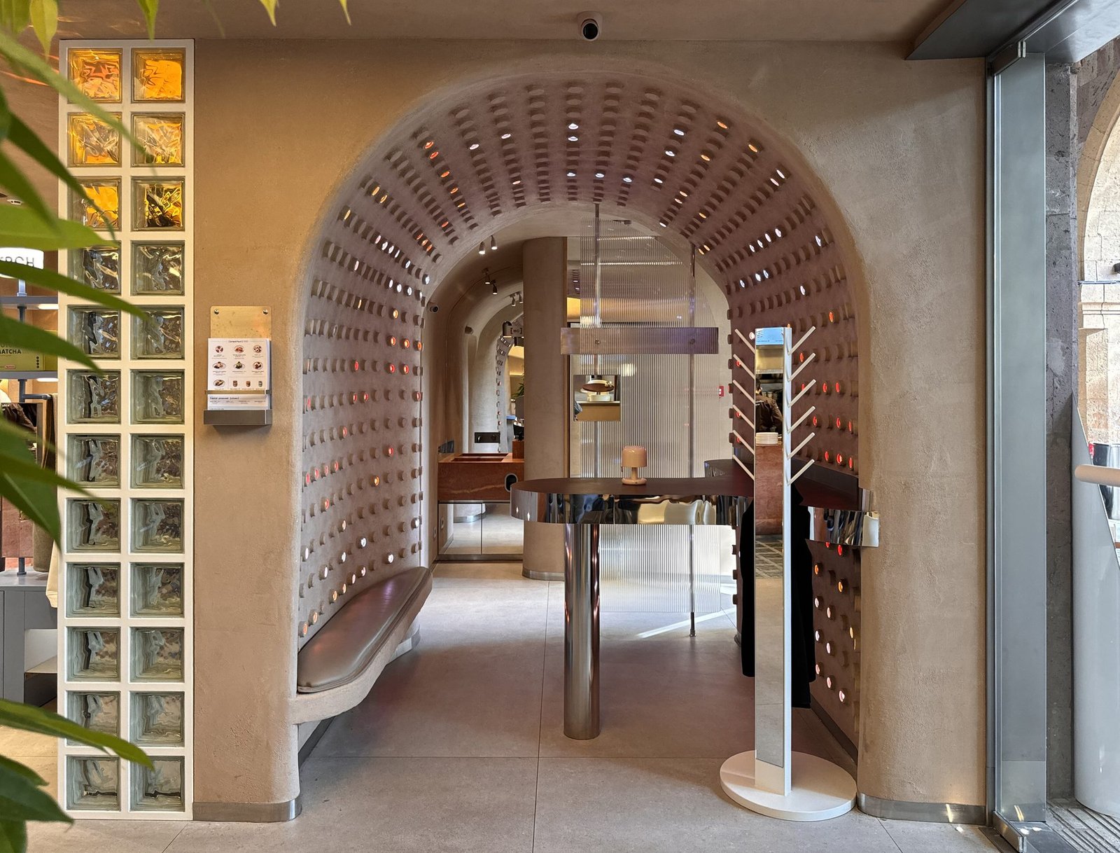
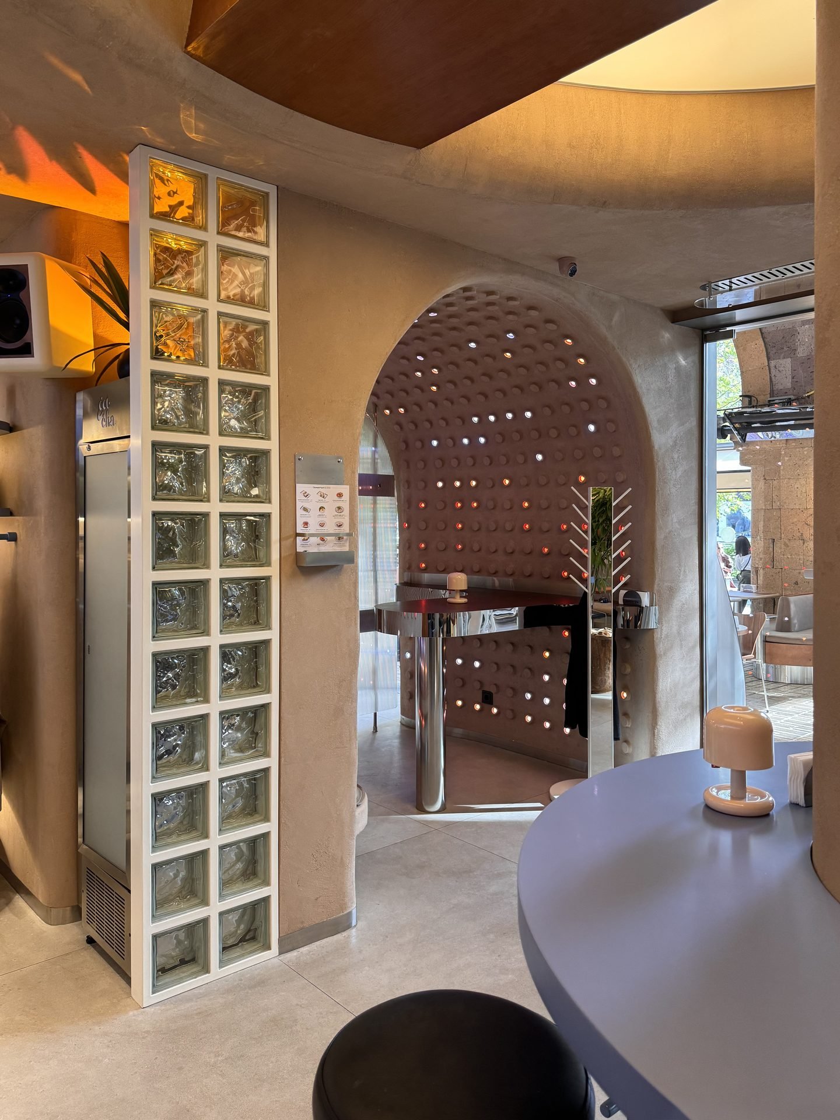
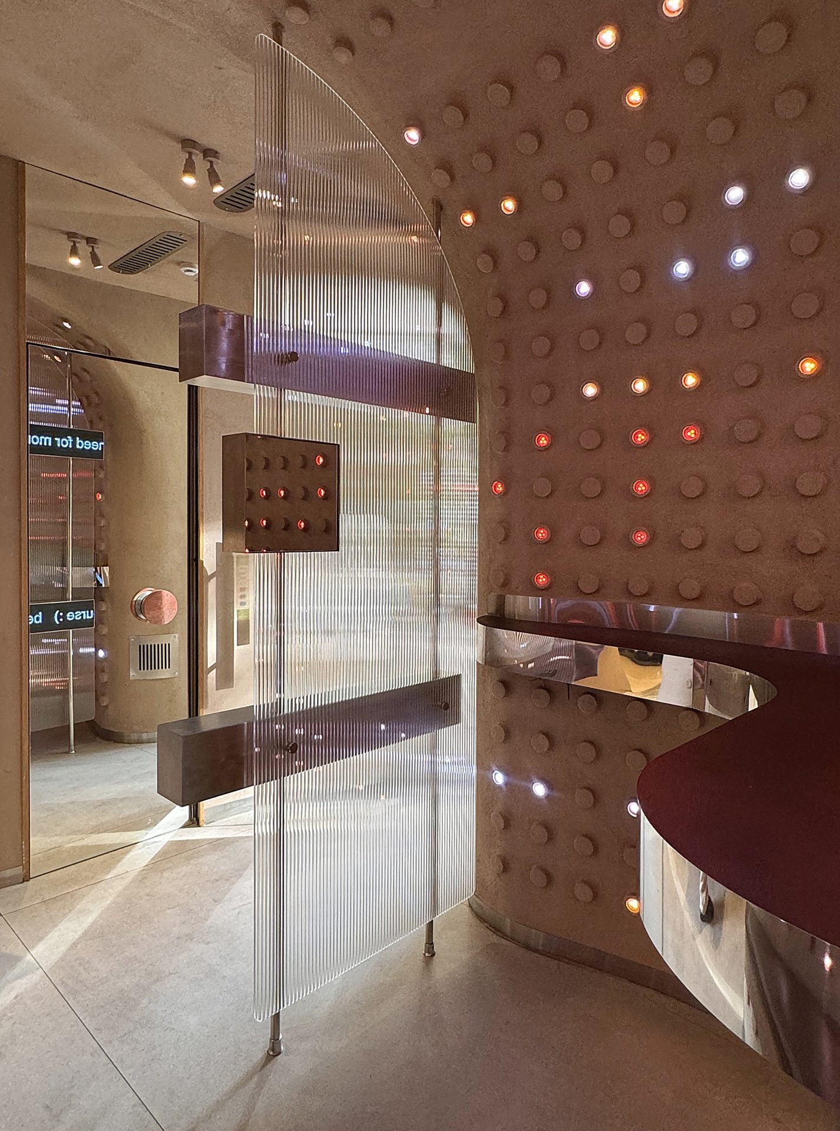
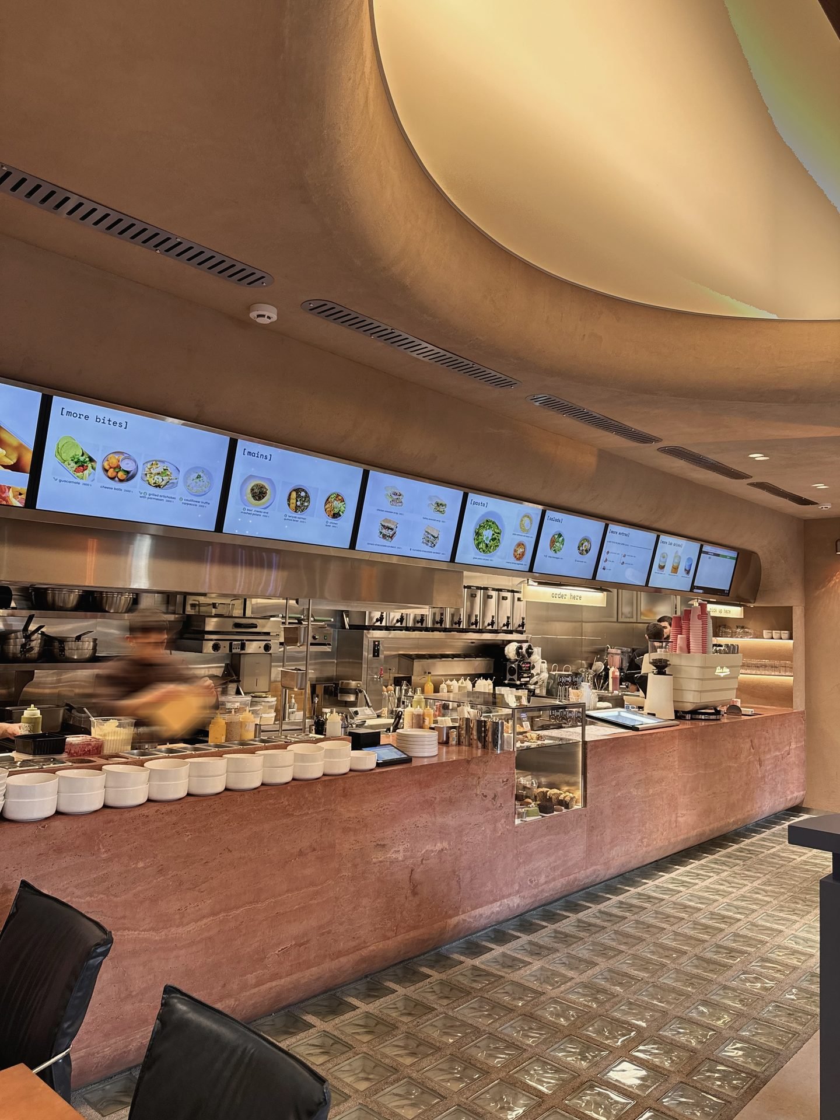
The arch serves as one of the defining spatial and conceptual elements of the interior, a sculptural transition between zones that embodies the brand's signature blend of playfulness and refinement. Inspired by the underside of an octopus's tentacles, the integrated lighting is embedded within the rhythmic perforations, recalling the glowing suction cups and their organic pattern. The lights illuminate the curved surface, creating a subtle illusion of movement, bringing the interior to life and reinforcing its immersive, otherworldly atmosphere.
Its softly curved form and textured stucco in warm, earthen tones evoke a distinctly Martian sensibility, as if carved from the same reddish terrain that inspires the interior's cosmic atmosphere.
The Central Column
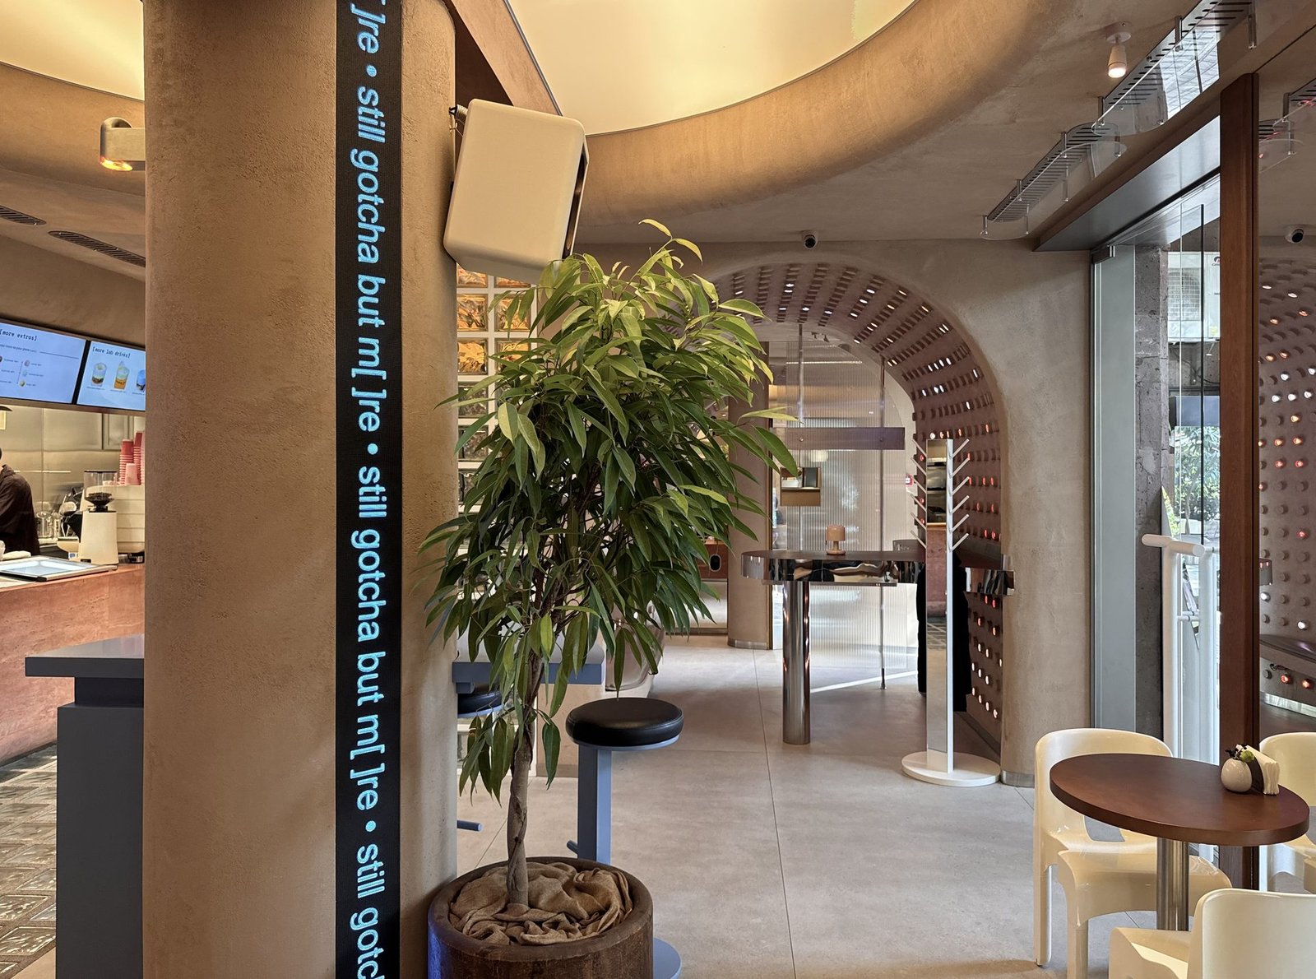
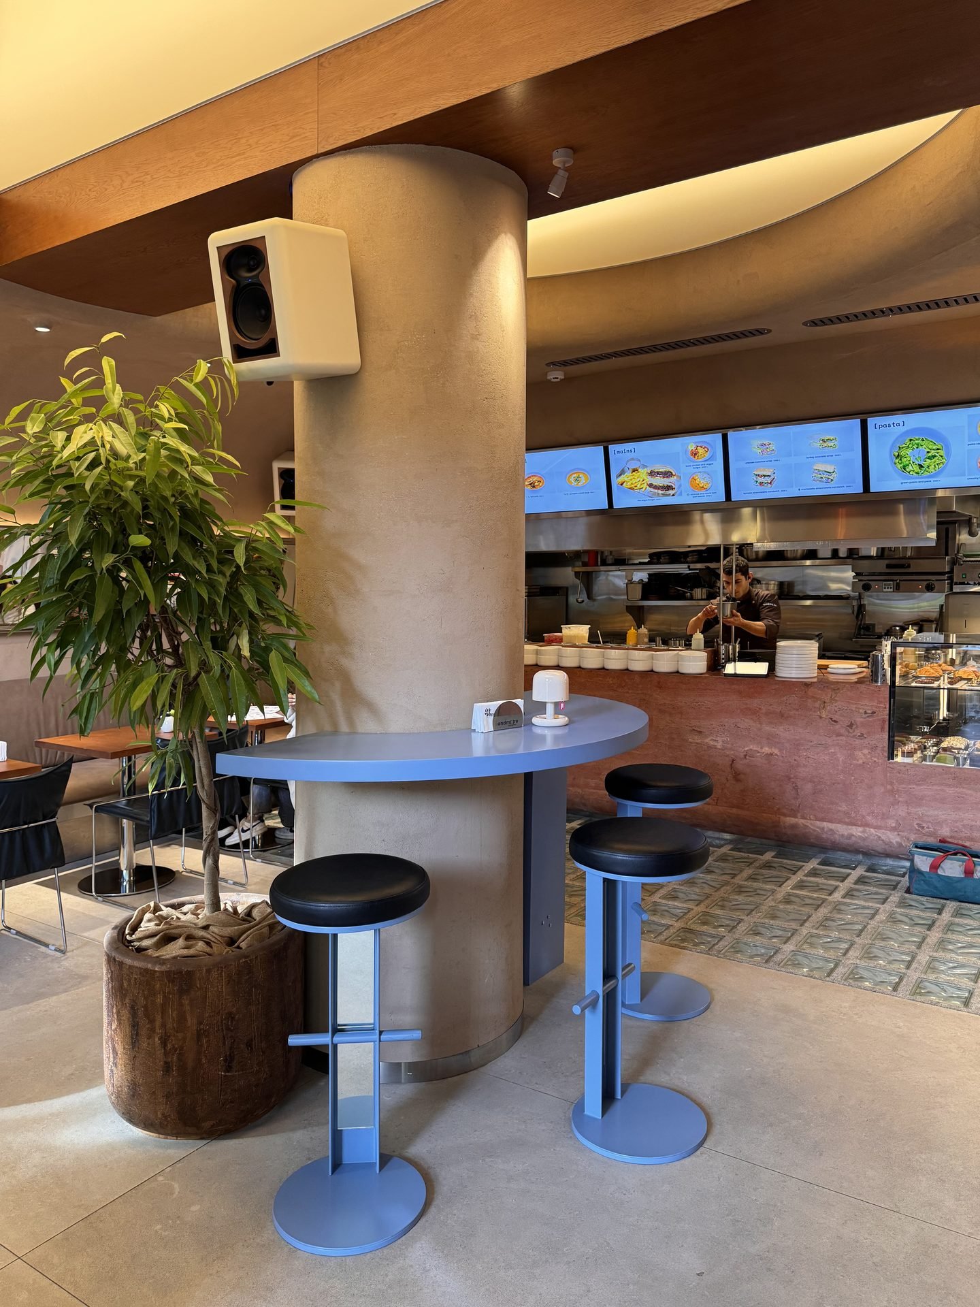
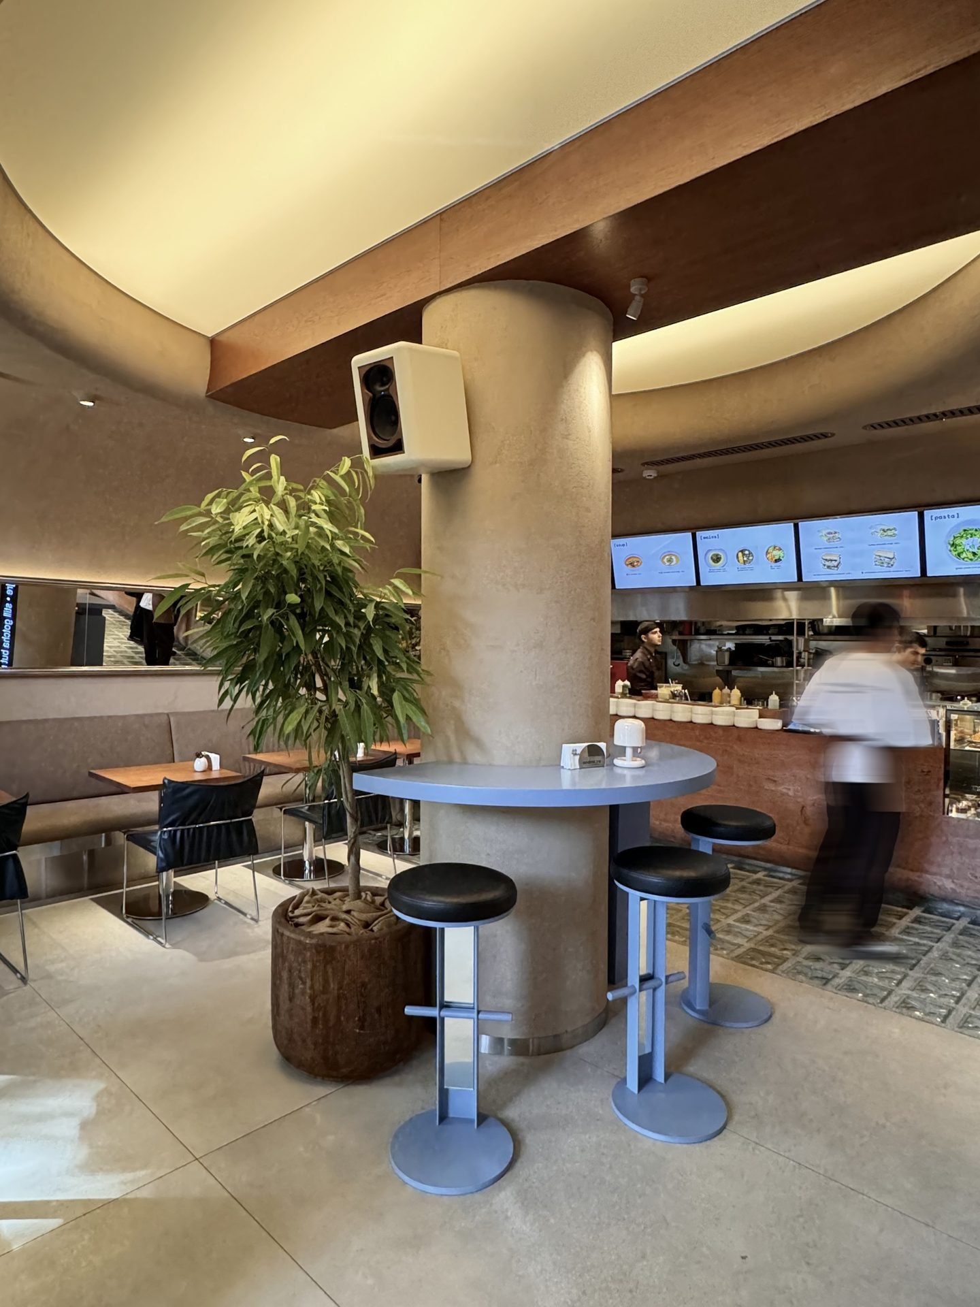
At the heart of the space, the central column serves as both a structural anchor and a sculptural centerpiece, clad in textured Mocca Muse–colored stucco that establishes visual and material continuity with the surrounding surfaces, seamlessly integrating into the overall spatial composition.
Above it, a circular lighting element diffuses a soft, ambient glow that accentuates the column's curvature and defines the ceiling plane. This halo-like illumination enhances the space's warm tonality and reinforces its cosmic atmosphere — an abstract echo of a Martian horizon.
Bar
The sculptural red travertine bar anchors the interior with strength and permanence. Beneath it, glass blocks were introduced as an experimental flooring material, resulting in a successful architectural application. The transparent floor introduces a sense of depth and visual lightness, creating a deliberate dialogue with the mass and solidity of the bar.
Distinctive Design Details
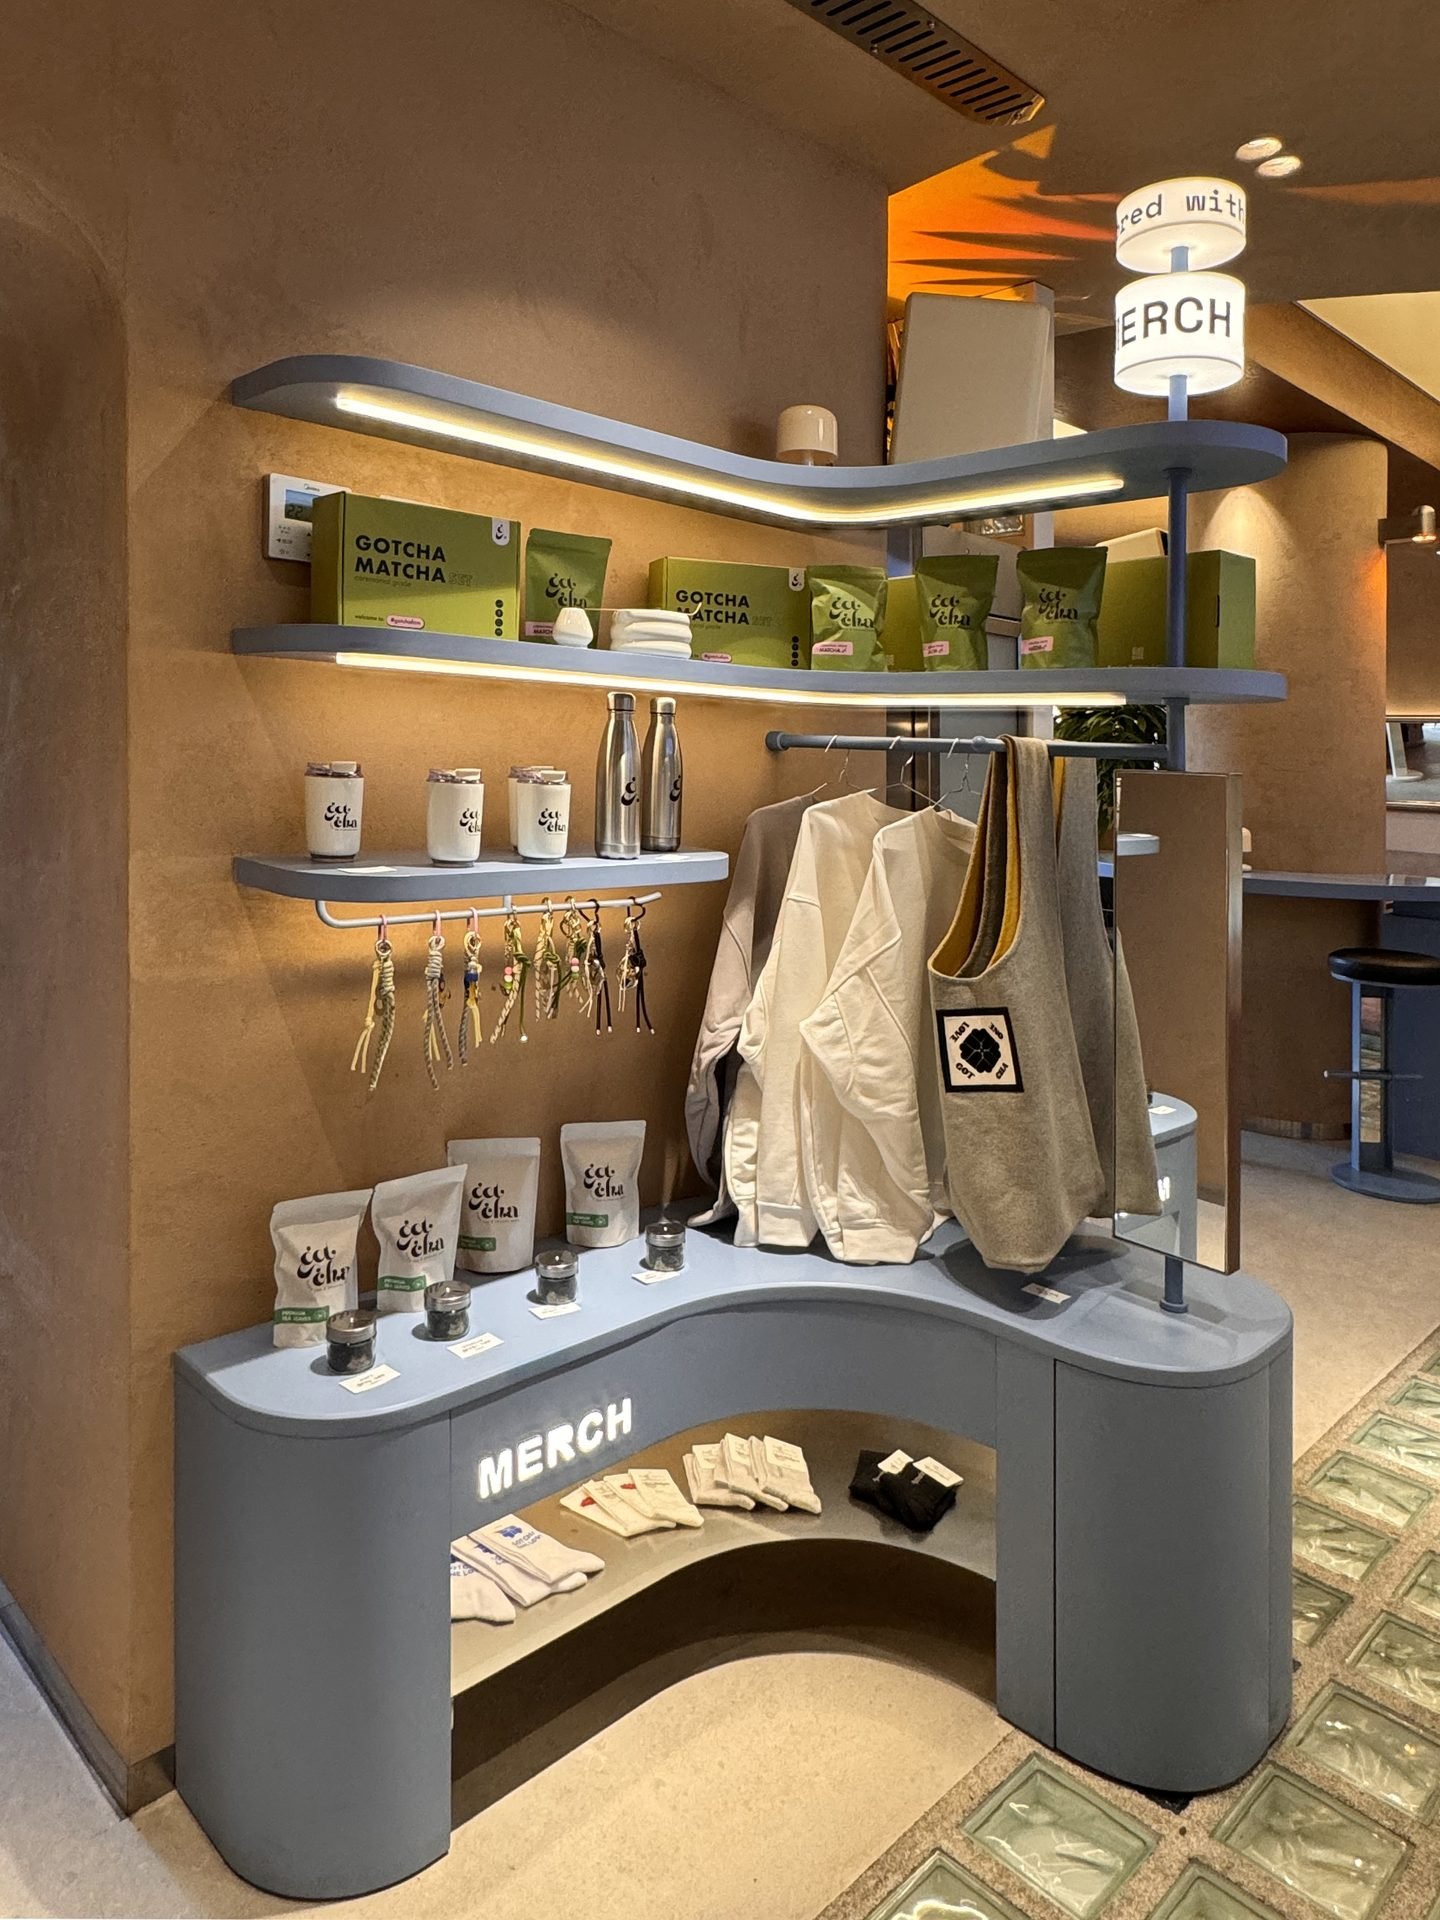
Every element was designed to express the brand's unique identity. Custom-designed furniture and display systems extend Gotcha's visual language into the smallest details. The soft blue merchandise unit introduces a cooler contrast to the warm tones of the textured Mocca Muse stucco and red travertine surfaces.
Lighting, signage, and subtle material junctions are integrated seamlessly into the architecture, creating a cohesive environment where every detail contributes to the overall atmosphere.
Gallery (16)