JOY Studio
- Location
- Vanadzor, Armenia
- Total area
- 964 m²
- Year
- 2025
- Status
- Completed
Project presentation
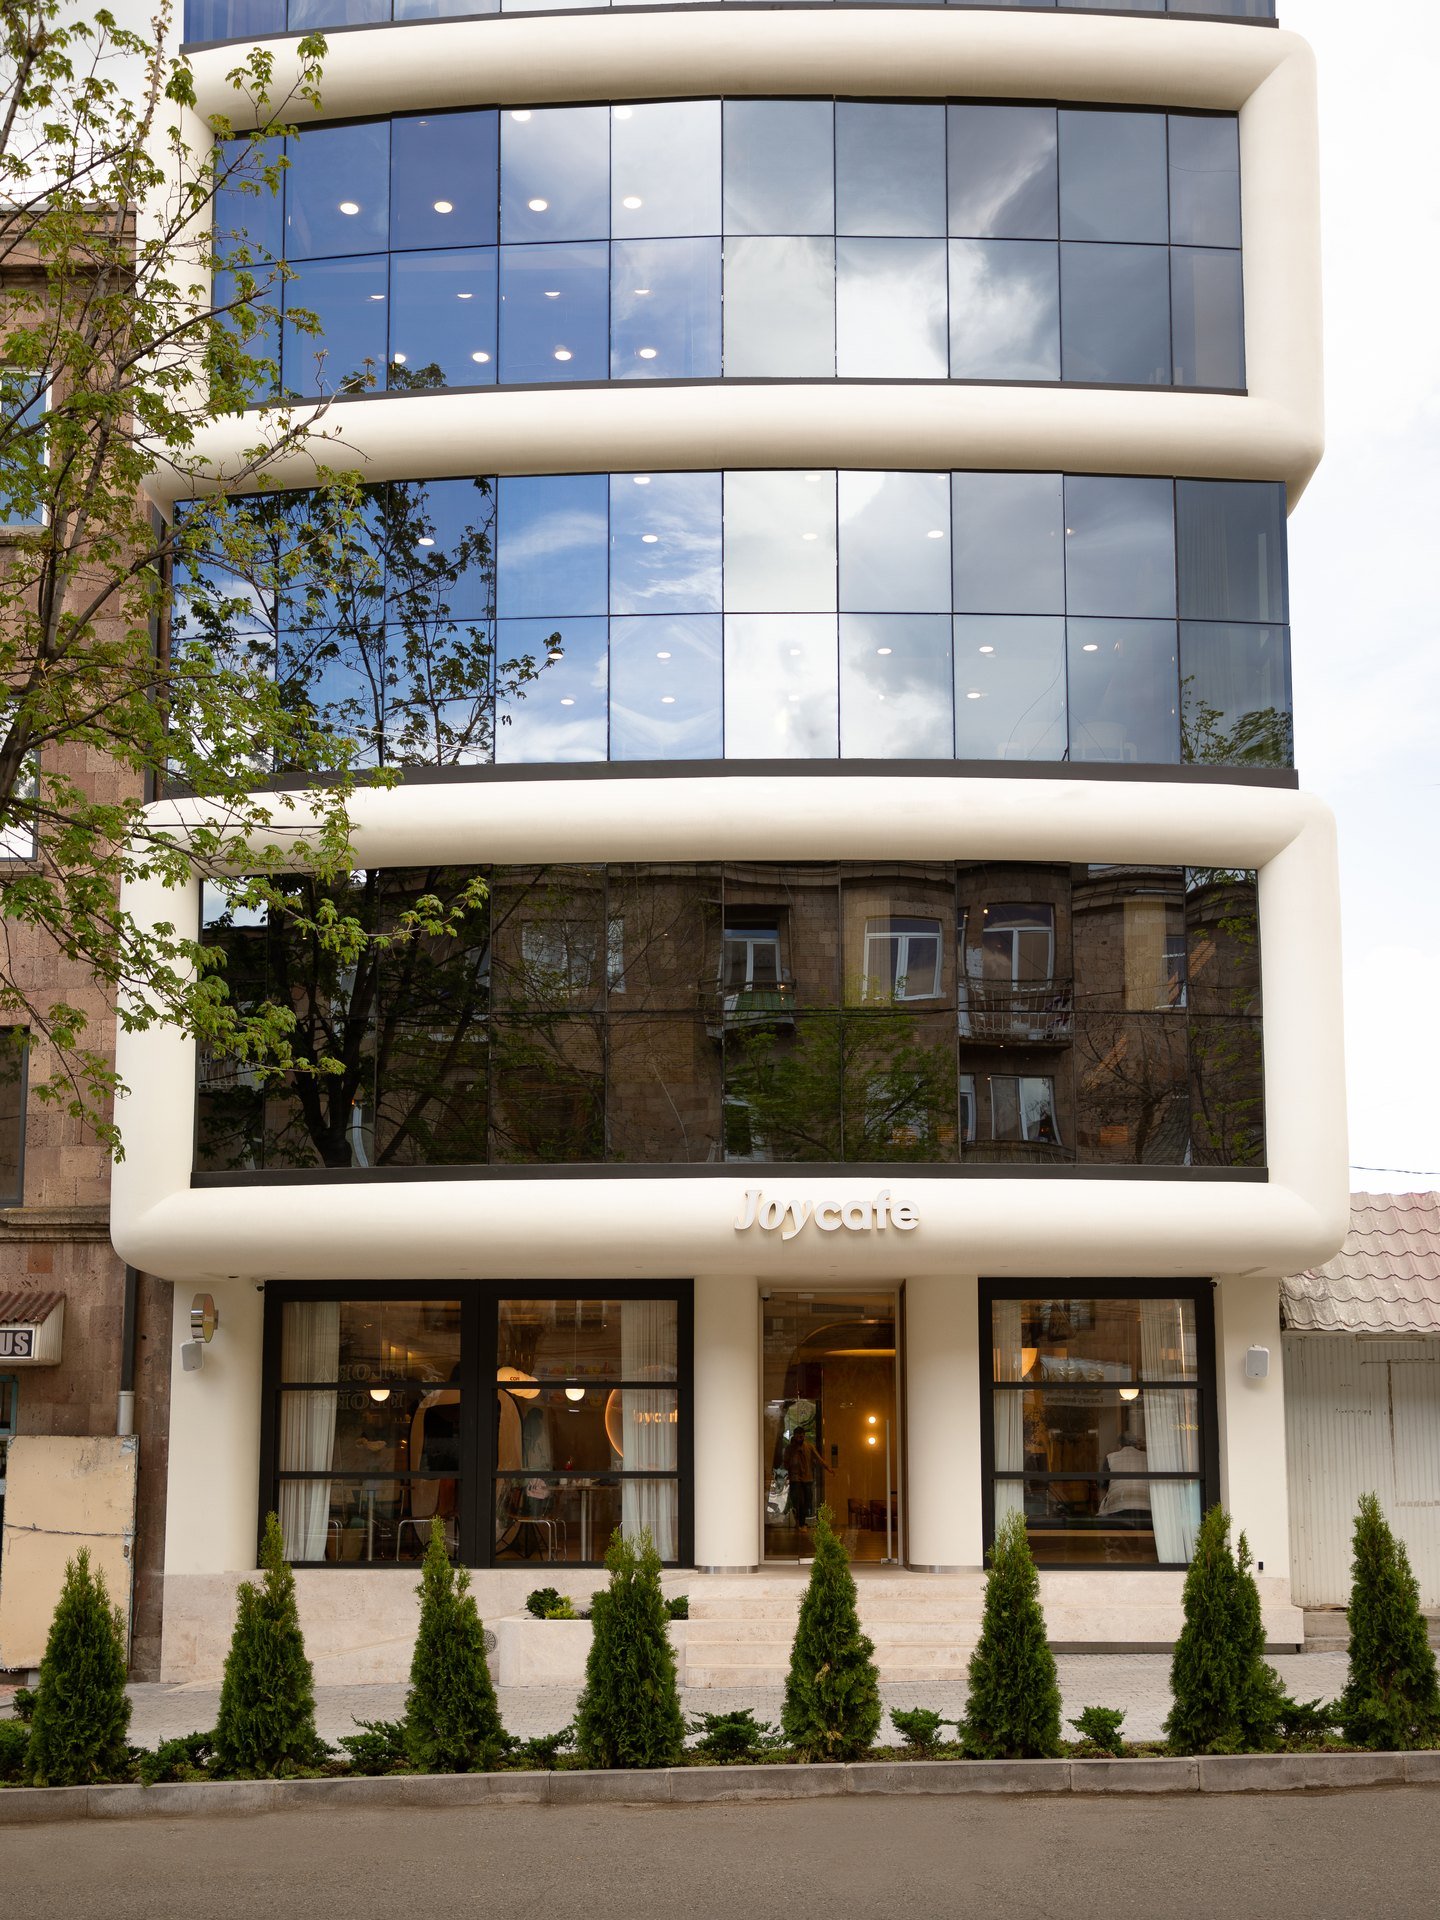
The JOY Studio project began with the reconstruction of an existing building from the early 2000s. Rather than replacing the structure, the intervention reinterprets it through adaptive reuse, creating a contemporary multifunctional complex that brings together hospitality, recreation, and community spaces.
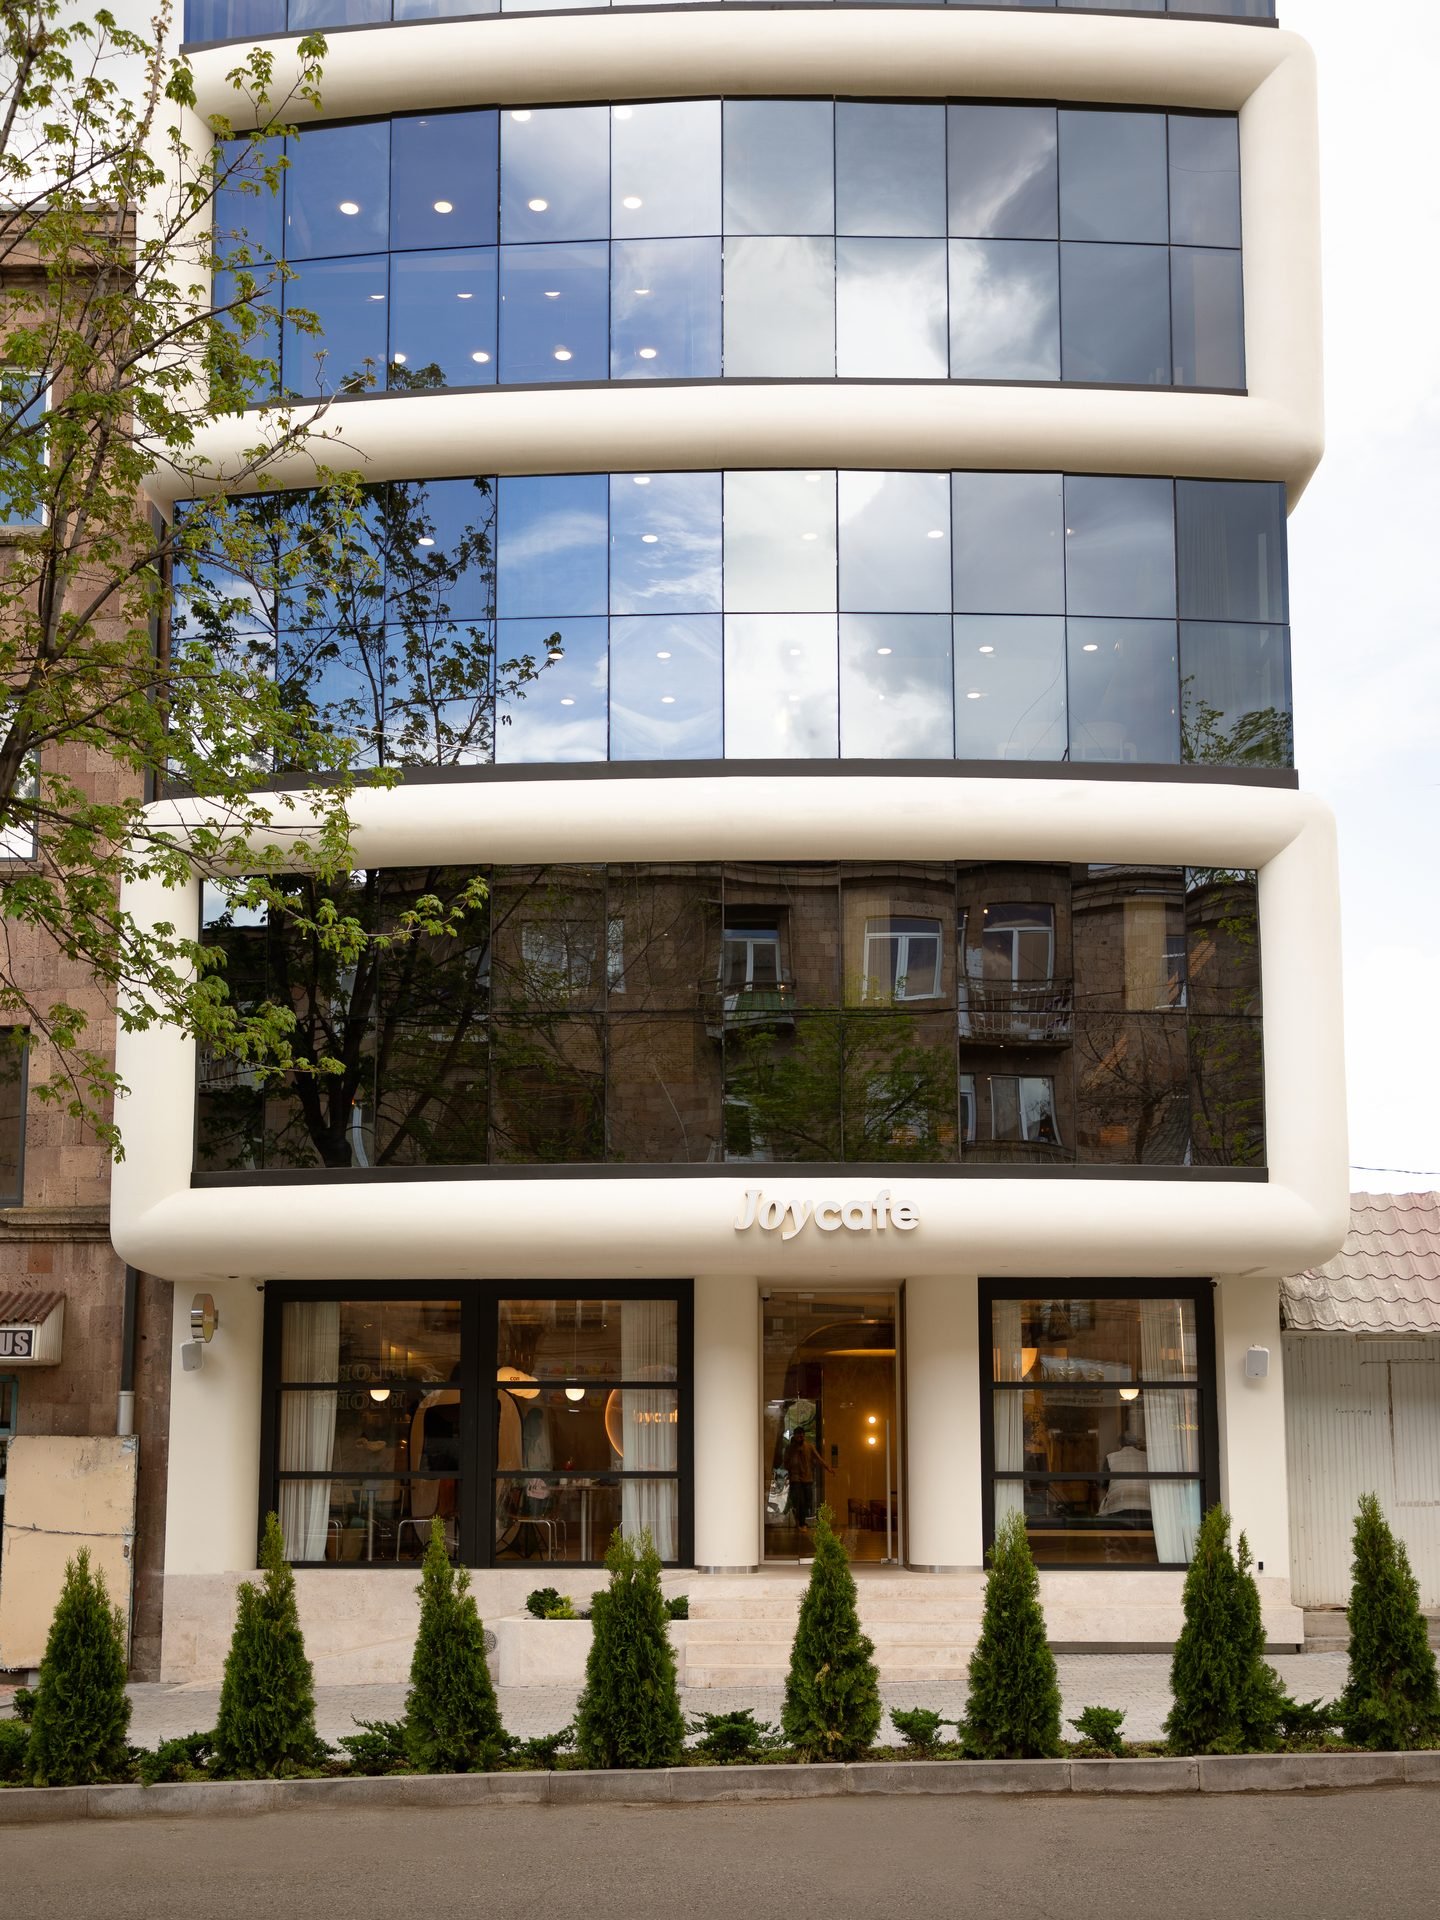
Since the complex was primarily envisioned as a place for children's recreation, development, and family activities, the architectural concept sought a playful yet refined expression. The design draws inspiration from EVE, the robotic character from Pixar's WALL-E, whose soft, futuristic silhouette became the basis for the building's new architectural language. The façade translates these fluid geometries into sculptural white forms that soften the original volume and establish a recognizable identity within Vanadzor's urban fabric.
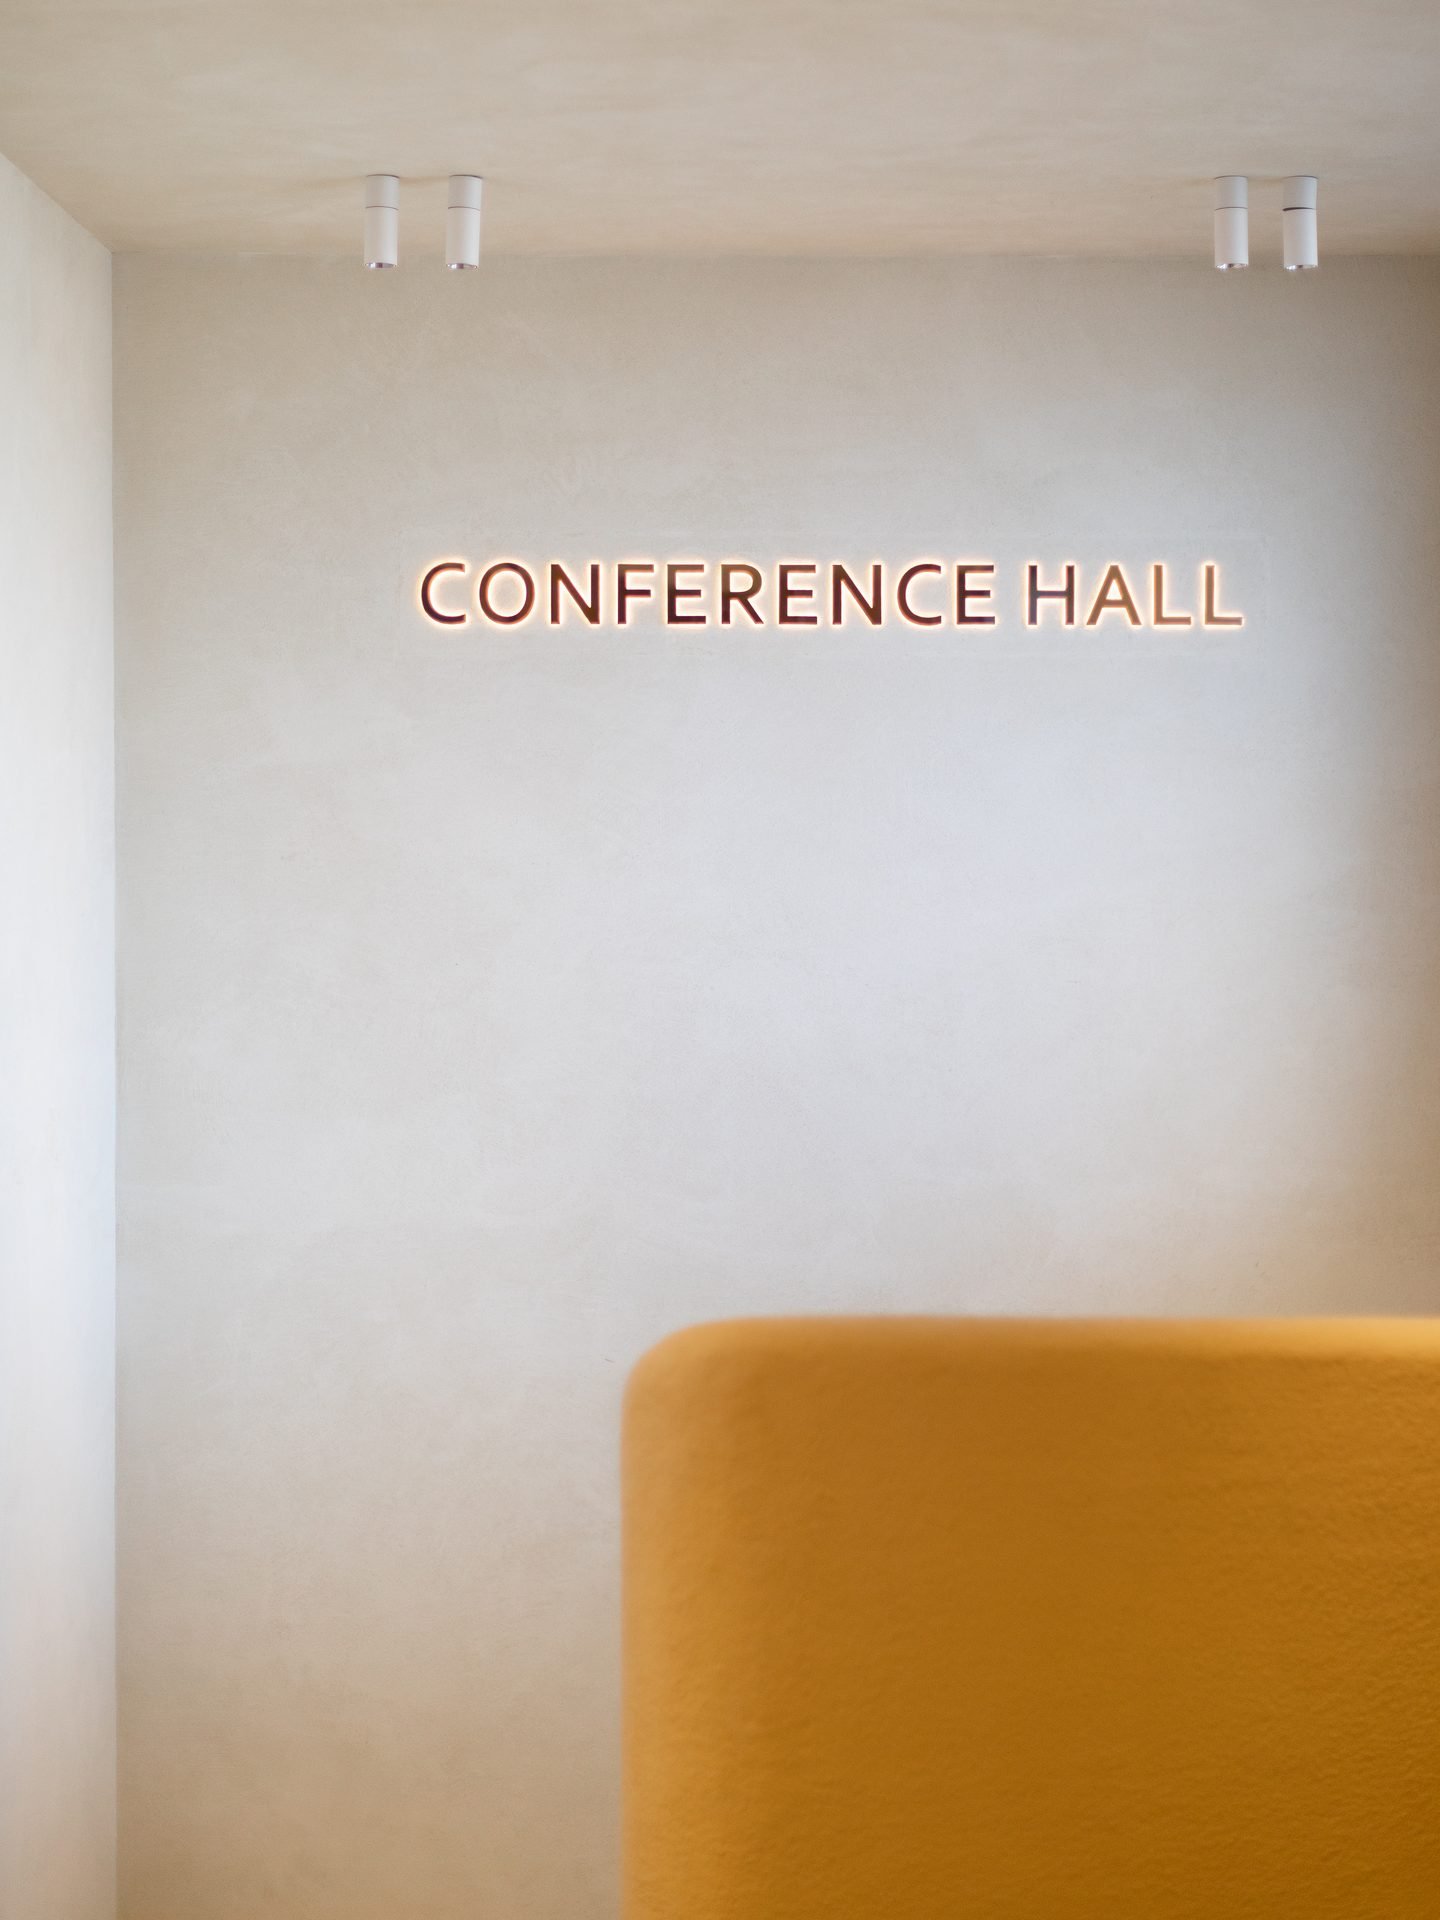
The program is organized vertically, allowing each level to accommodate a distinct function while remaining connected through clear circulation. The ground floor welcomes visitors with the main reception and Joy Cafe, introducing the building's public character. The second floor houses a boutique restaurant, while the upper levels accommodate a custom-designed 13-seat cinema, an intimate lobby, a flexible conference hall, and private meeting spaces.
Together, these functions create an environment that supports recreation, hospitality, cultural events, and professional gatherings within one cohesive architectural composition.
Reconstructing the Existing Building
The reconstruction focused on giving the existing structure a coherent architectural identity while working within the limitations of the original building.
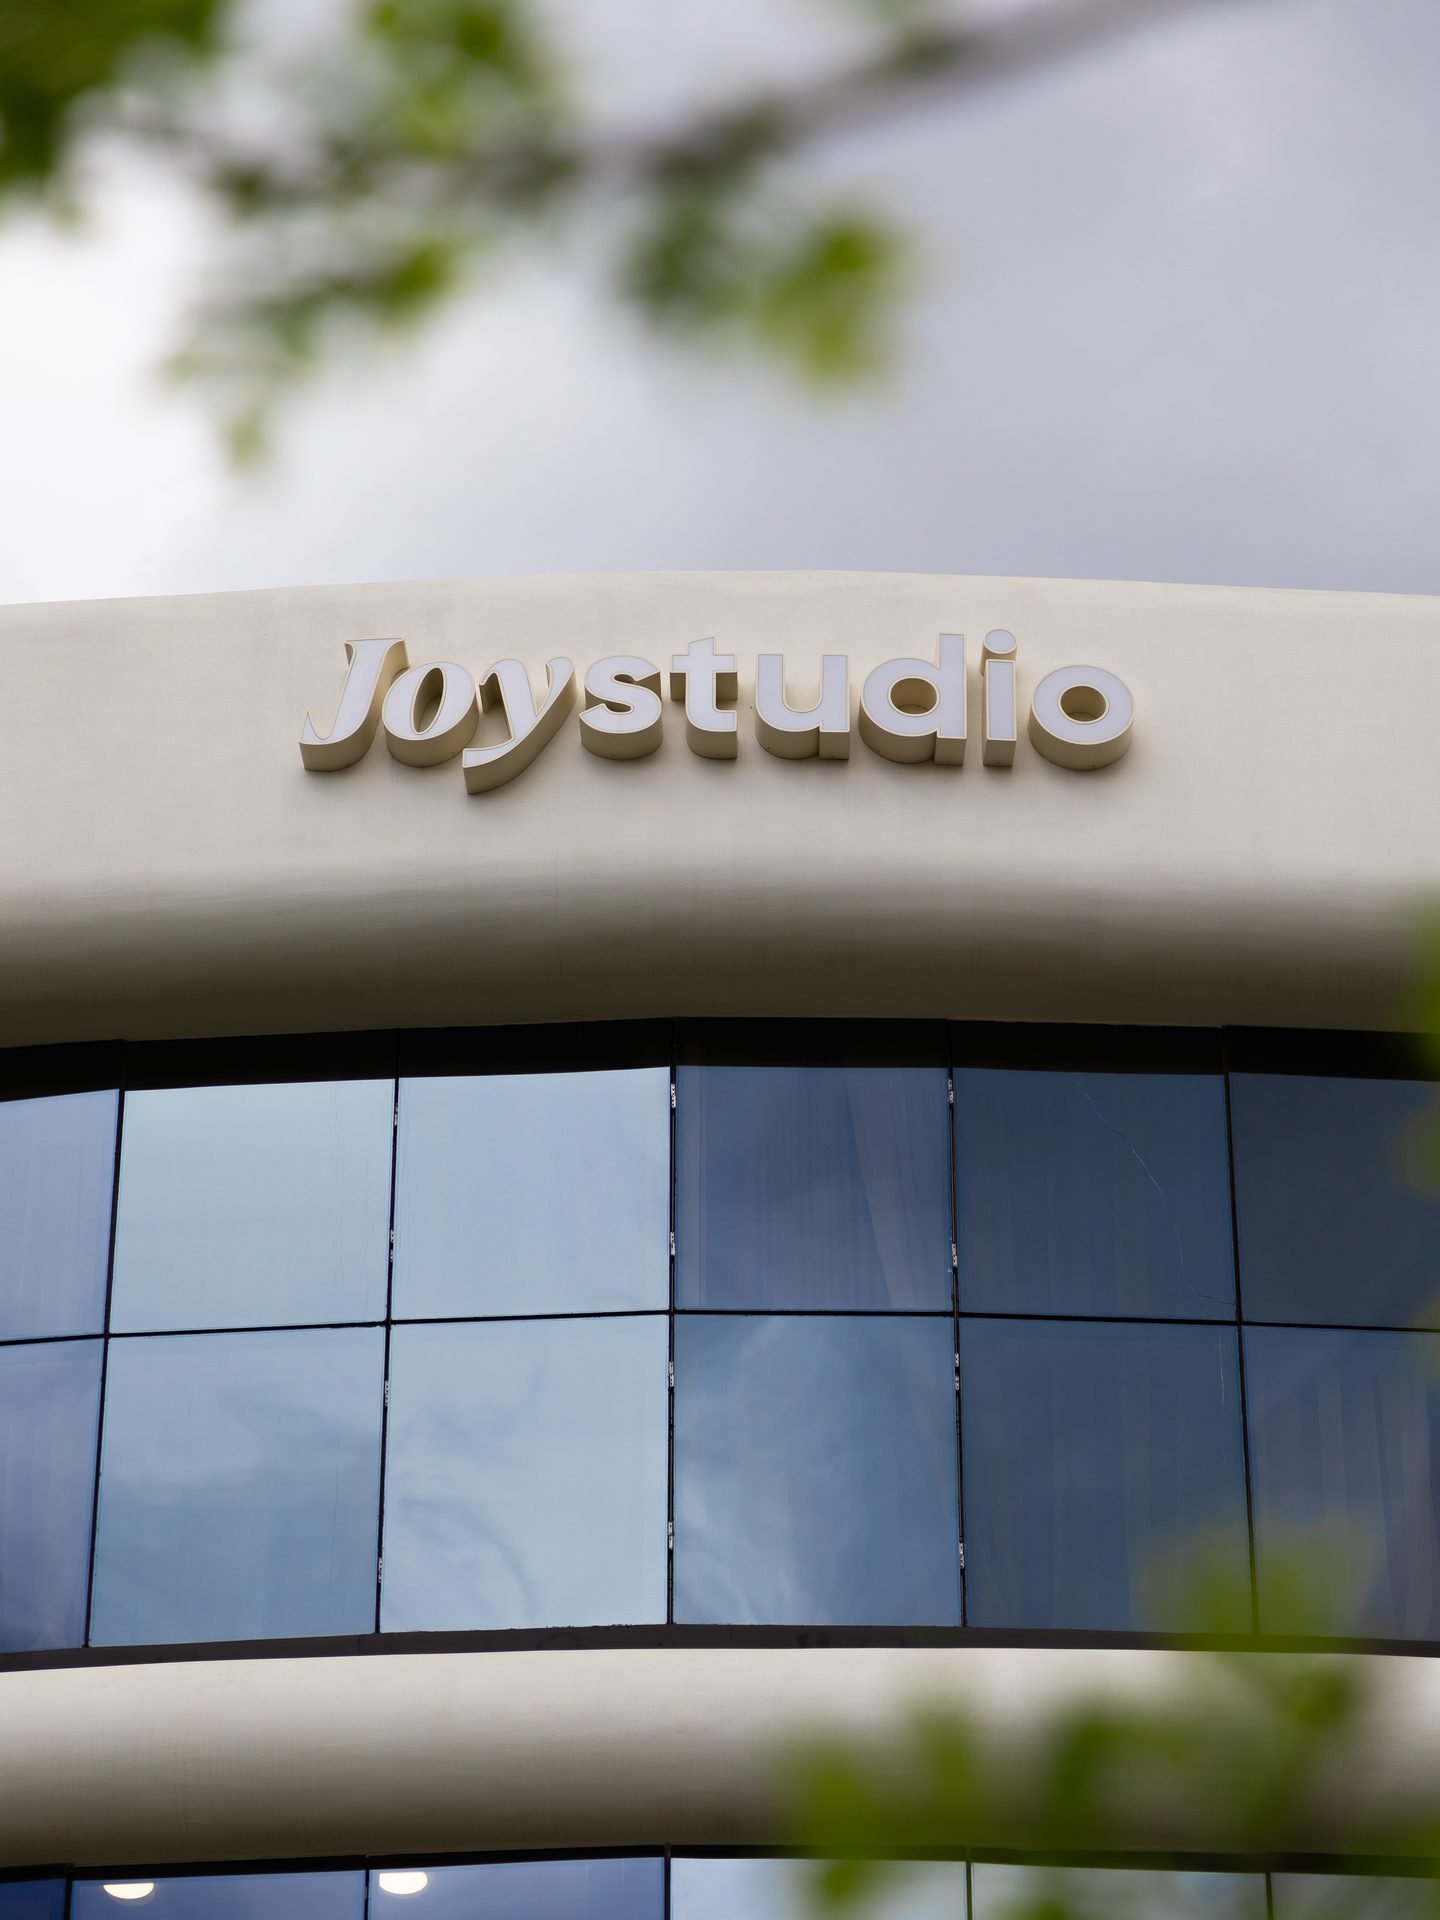
Instead of concealing the existing volume, the intervention redefines it through a new sculptural envelope inspired by smooth organic forms. Rounded volumes and carefully proportioned openings introduce a lighter architectural expression while preserving the building's structural framework.
The result is a contemporary landmark that reflects the building's new public role and contributes a fresh architectural character to the city.
Architectural Solutions and Spatial Organization
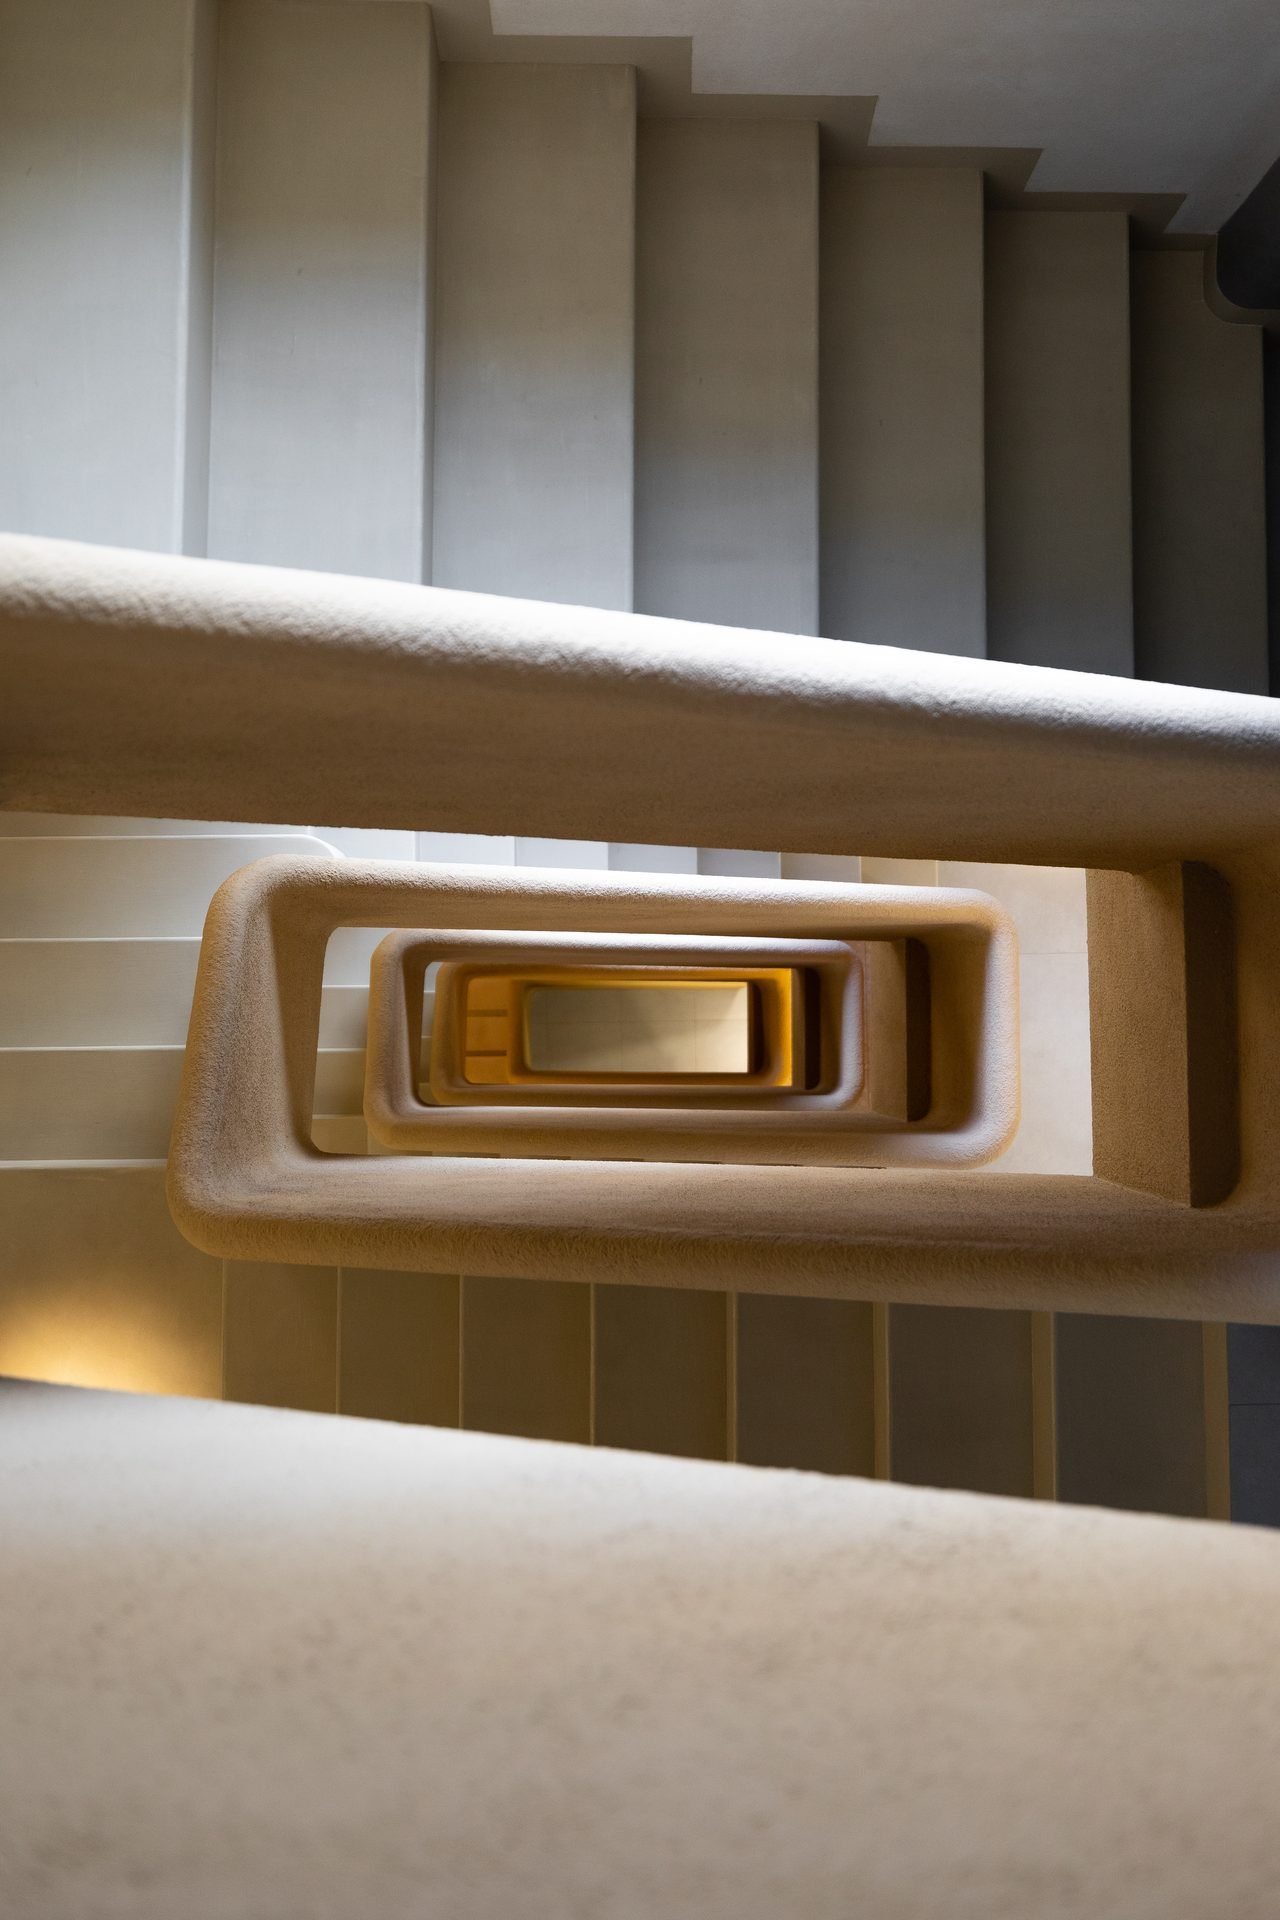
The building is organized as a continuous sequence of interconnected programs.
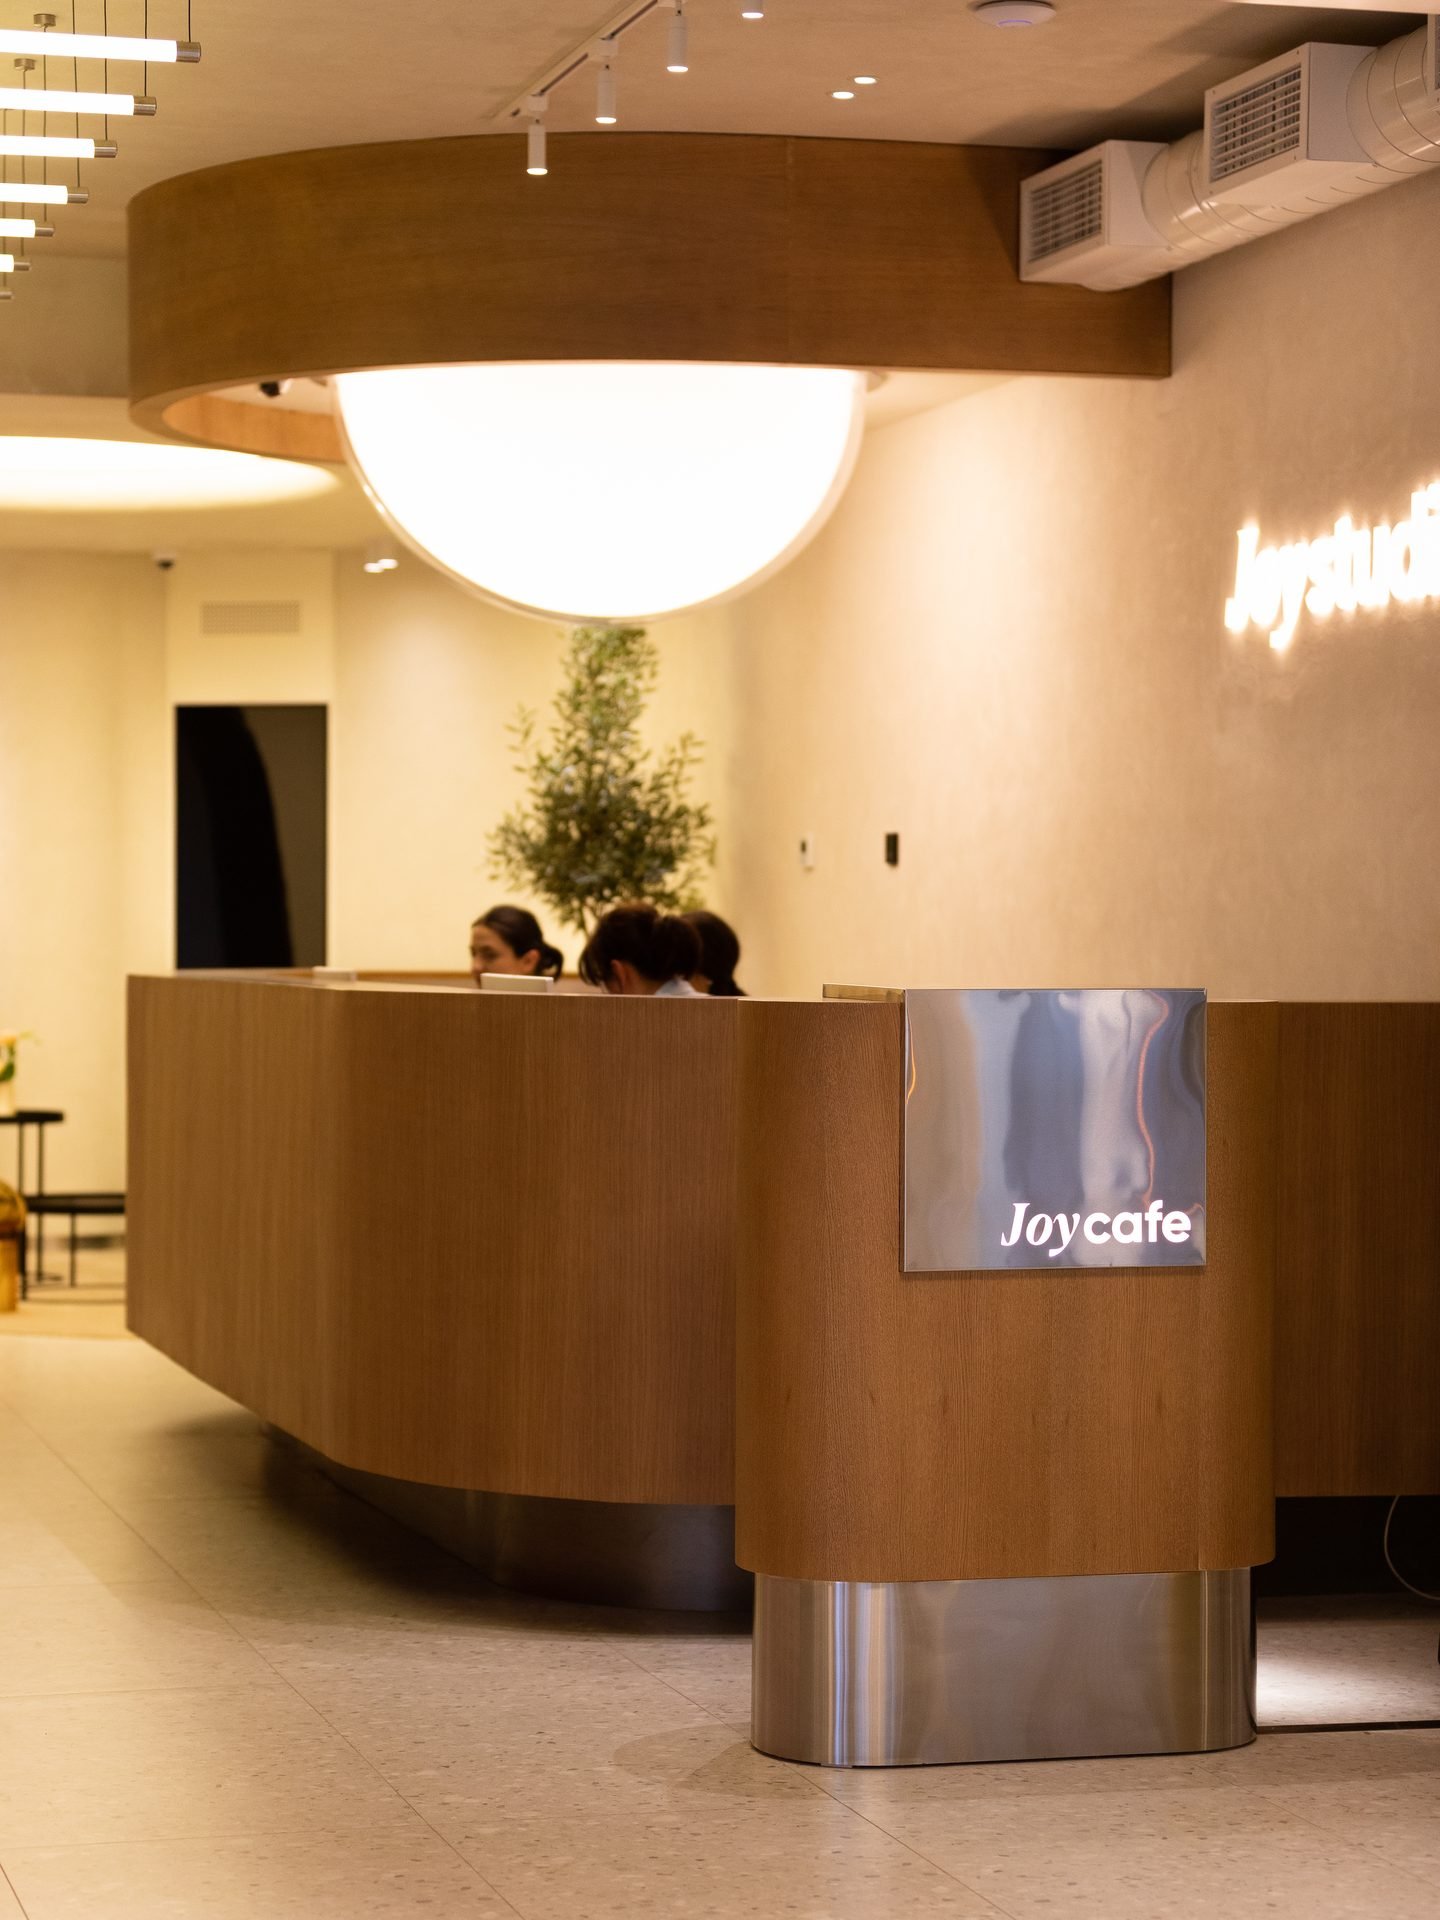
The ground floor functions as the public entrance to the complex, where the reception provides orientation and direct access to Joy Cafe. The second floor offers a quieter dining experience through a boutique restaurant, while the upper floors introduce spaces dedicated to entertainment and community activities, including a private cinema, conference hall, and client meeting areas.
This layered organization allows different functions to operate independently while maintaining visual and spatial continuity throughout the building.
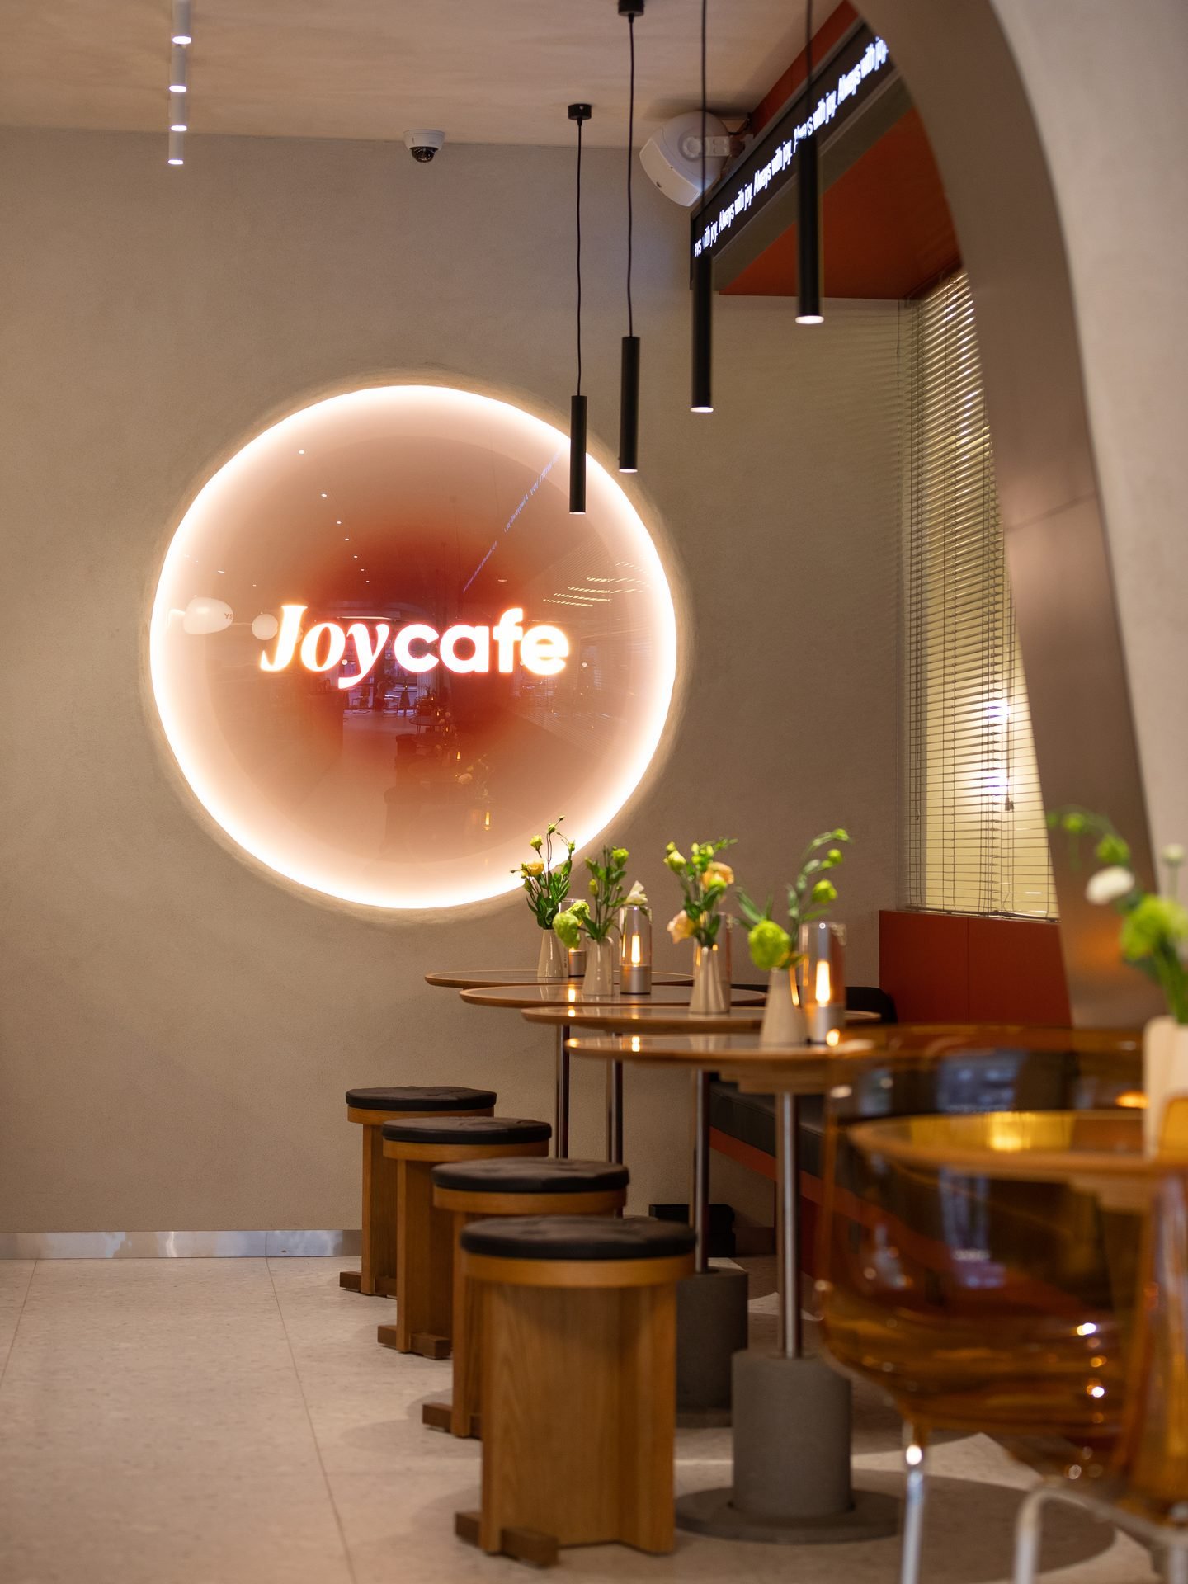
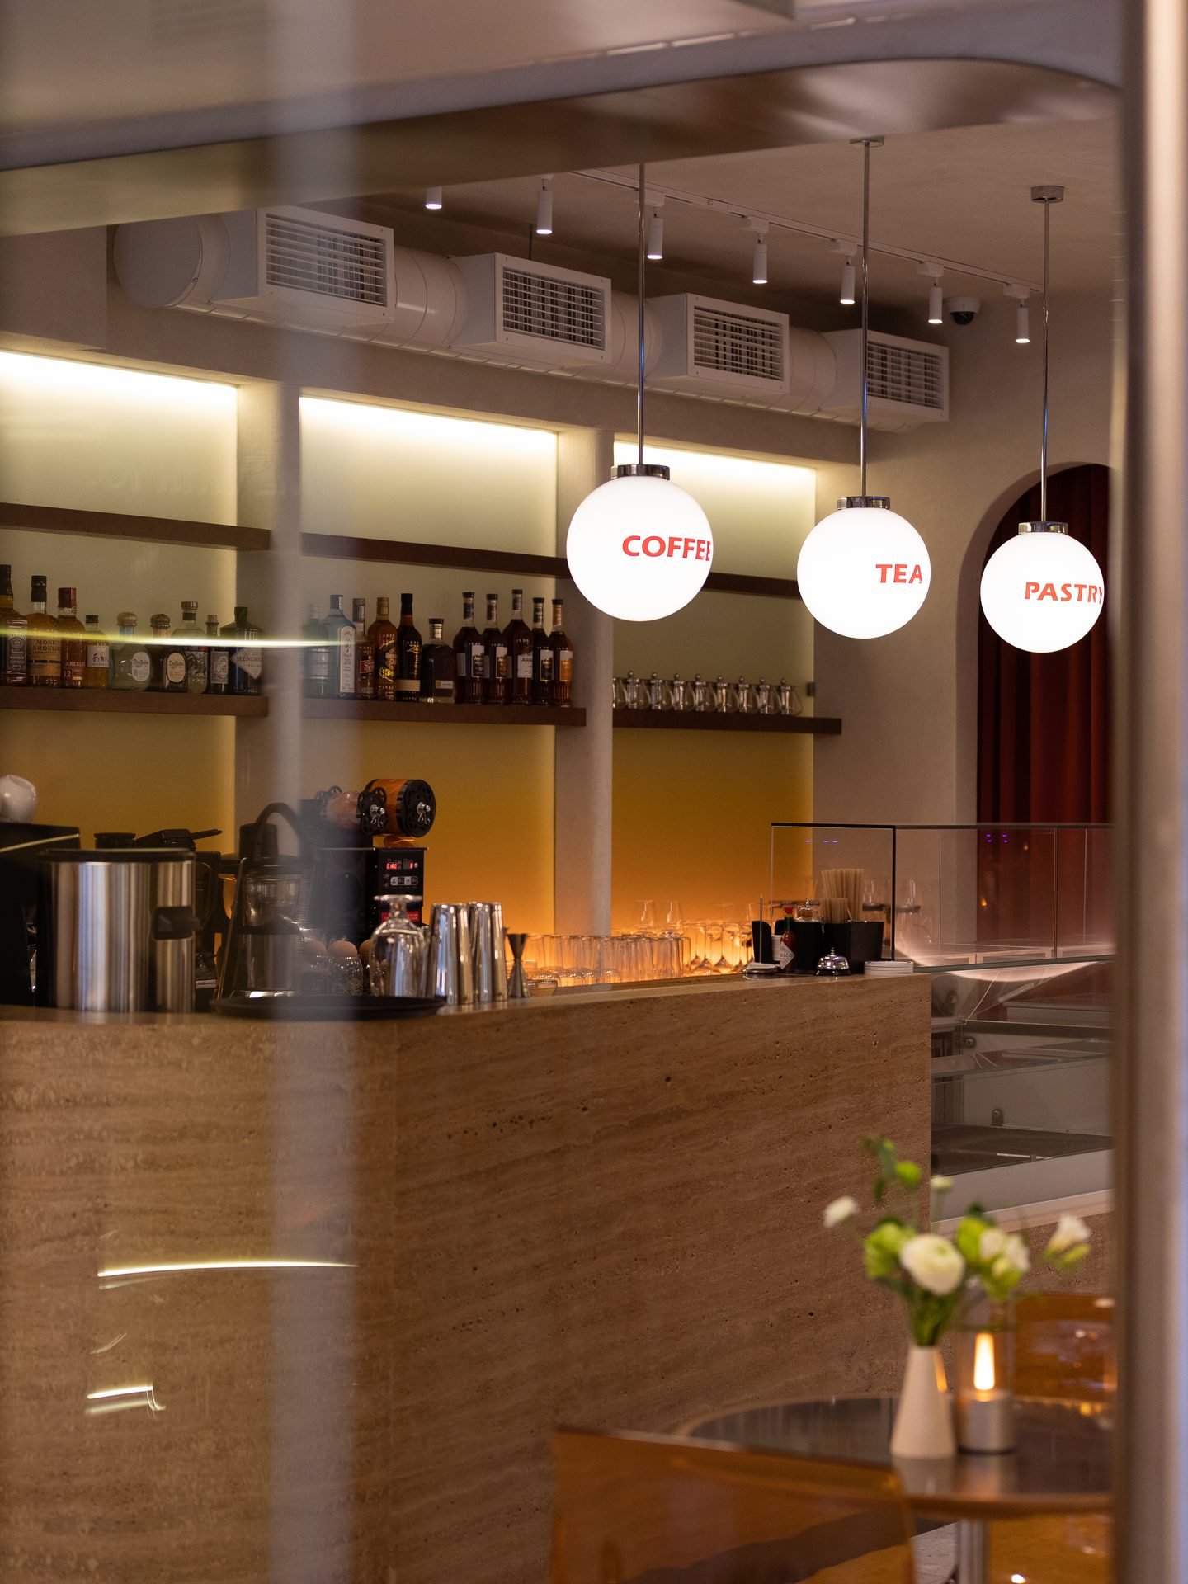
Ground Floor | Joy Cafe
Joy Cafe establishes the project's visual identity through a carefully controlled palette of materials, color, and custom-designed furniture.
The interior interprets the brand's orange identity through translucent acrylic chairs, bespoke furniture, integrated lighting, and decorative elements. Warm materials and soft lighting balance the vibrant color palette, creating a welcoming environment for visitors of all ages.
As the first space encountered upon entering the building, the café serves both as an independent destination and as the starting point of the visitor experience.
Second Floor | Restaurant
The boutique restaurant introduces a calmer atmosphere while maintaining continuity with the architectural concept established throughout the building.
A material palette ranging from pale yellow to various shades of green creates a restrained and balanced environment. Brazilian quartz tabletops become focal elements within the dining space, while textured wall surfaces and layered lighting add depth and warmth.
The kitchen is positioned behind a translucent frosted glass partition, allowing silhouettes and diffused light to become part of the interior composition without exposing the operational space directly. This solution introduces a subtle visual connection between the dining area and the kitchen while preserving a calm atmosphere.
Upper Floors | Cinema and Conference Hall
The upper floors expand the building's program beyond hospitality.
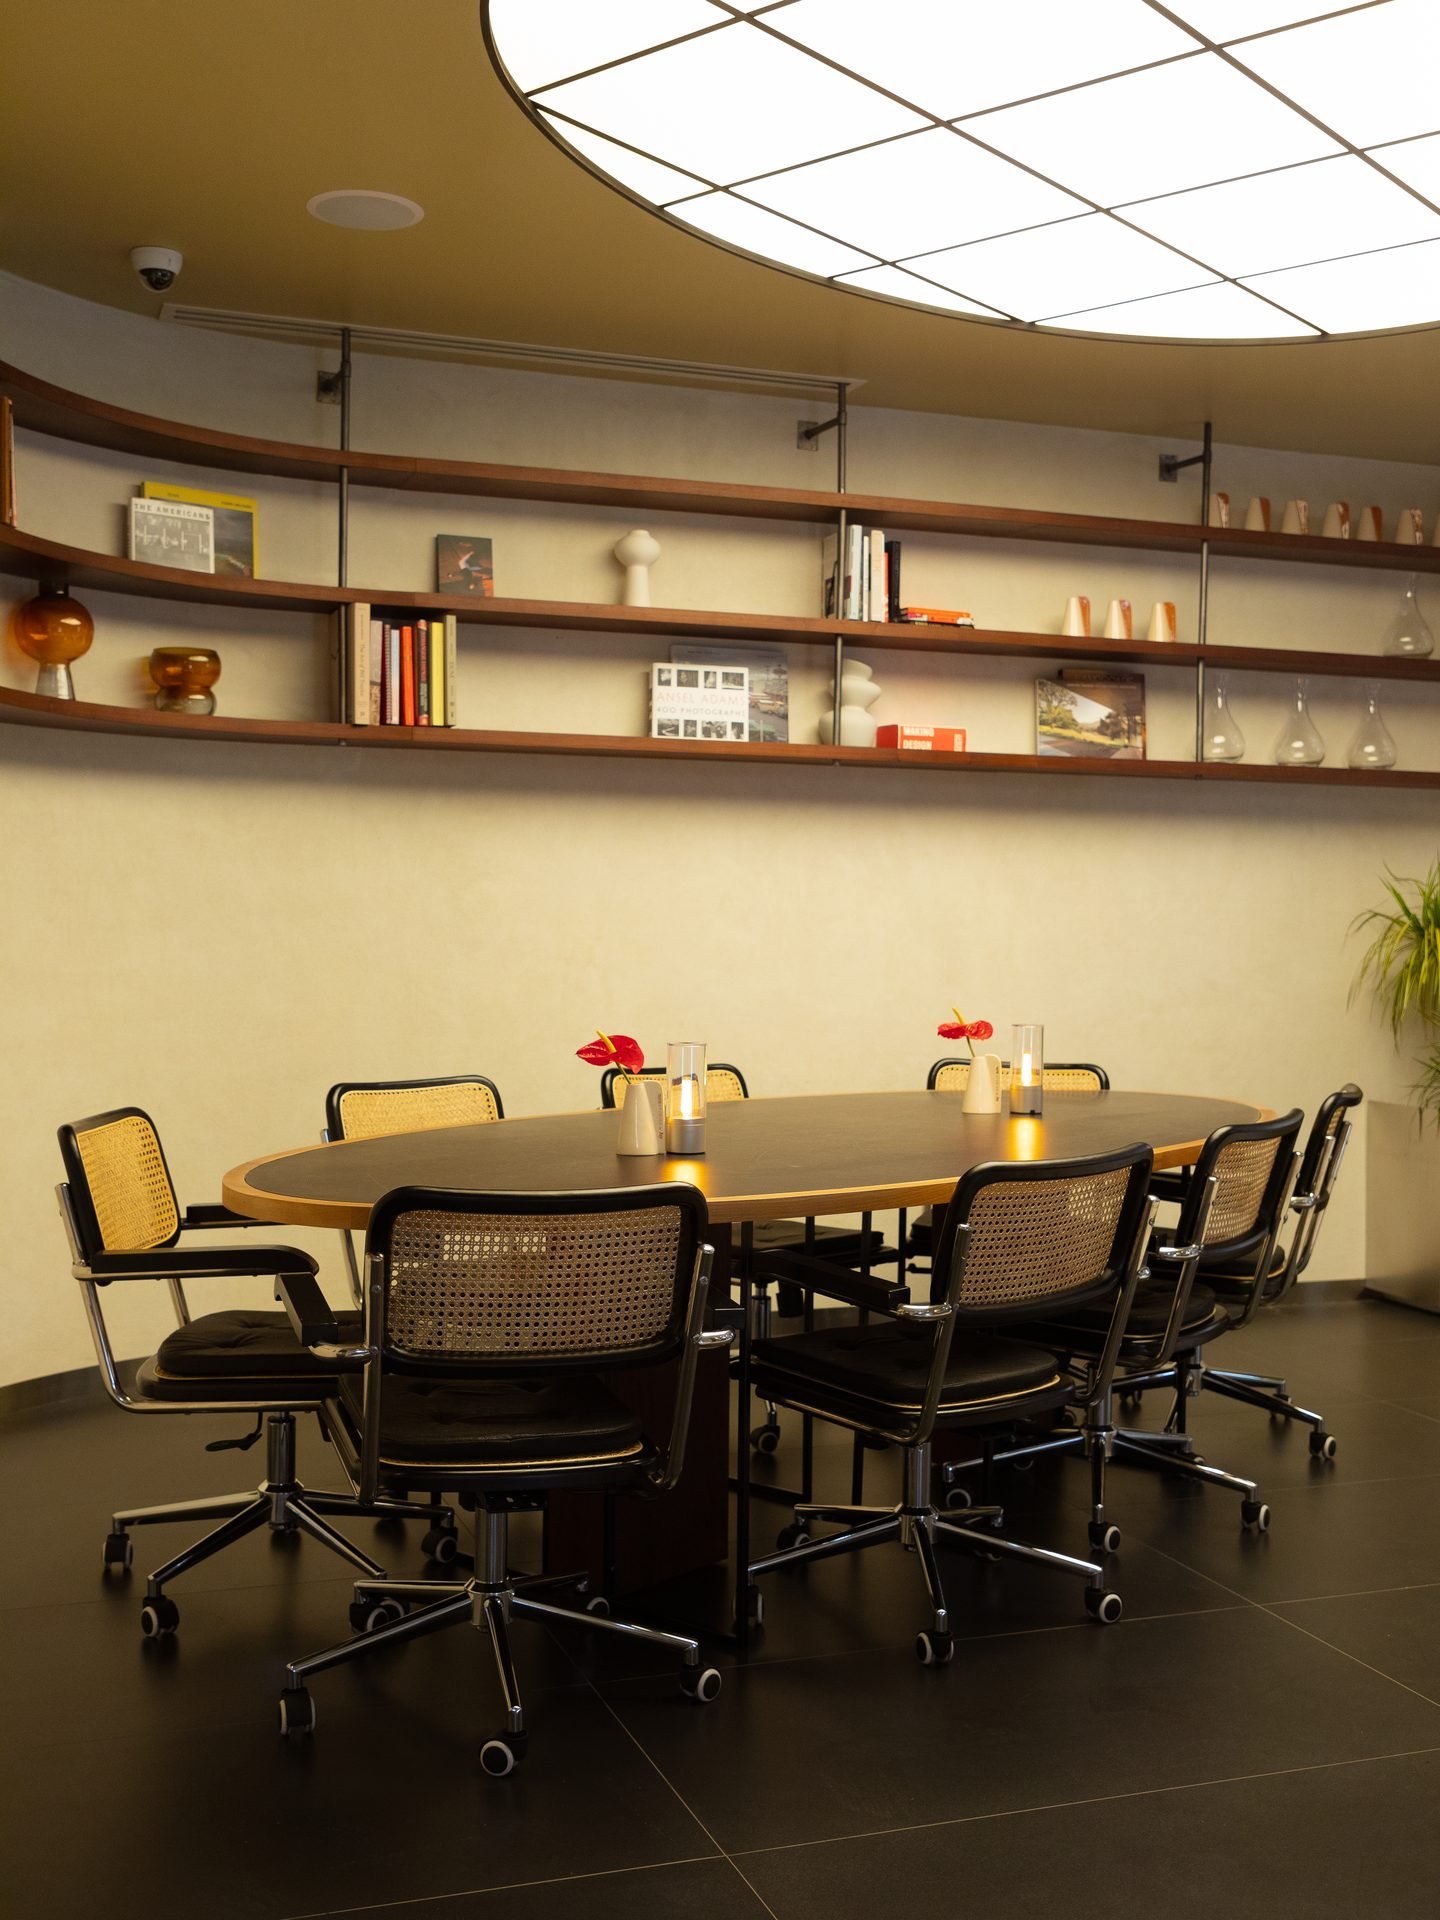
A custom-designed 13-seat cinema provides an intimate viewing environment complemented by a comfortable lounge. Above, a flexible conference hall accommodates presentations, workshops, educational programs, and community events, while private meeting spaces support the client's daily operations.
Together, these spaces allow the complex to function as a destination for recreation, learning, and professional interaction.
Gallery (20)