Santa Barbara
- Location
- Eghvard, Armenia
- Total area
- 4,400 m²
- Status
- Conceptual
Project presentation
Santa Barbara Boutique Hotel is a conceptual, unrealized project envisioned for Eghvard, Armenia. The design seeks to unite a calm architectural language with its natural surroundings, creating a retreat where simplicity and structure foster rest and reflection.
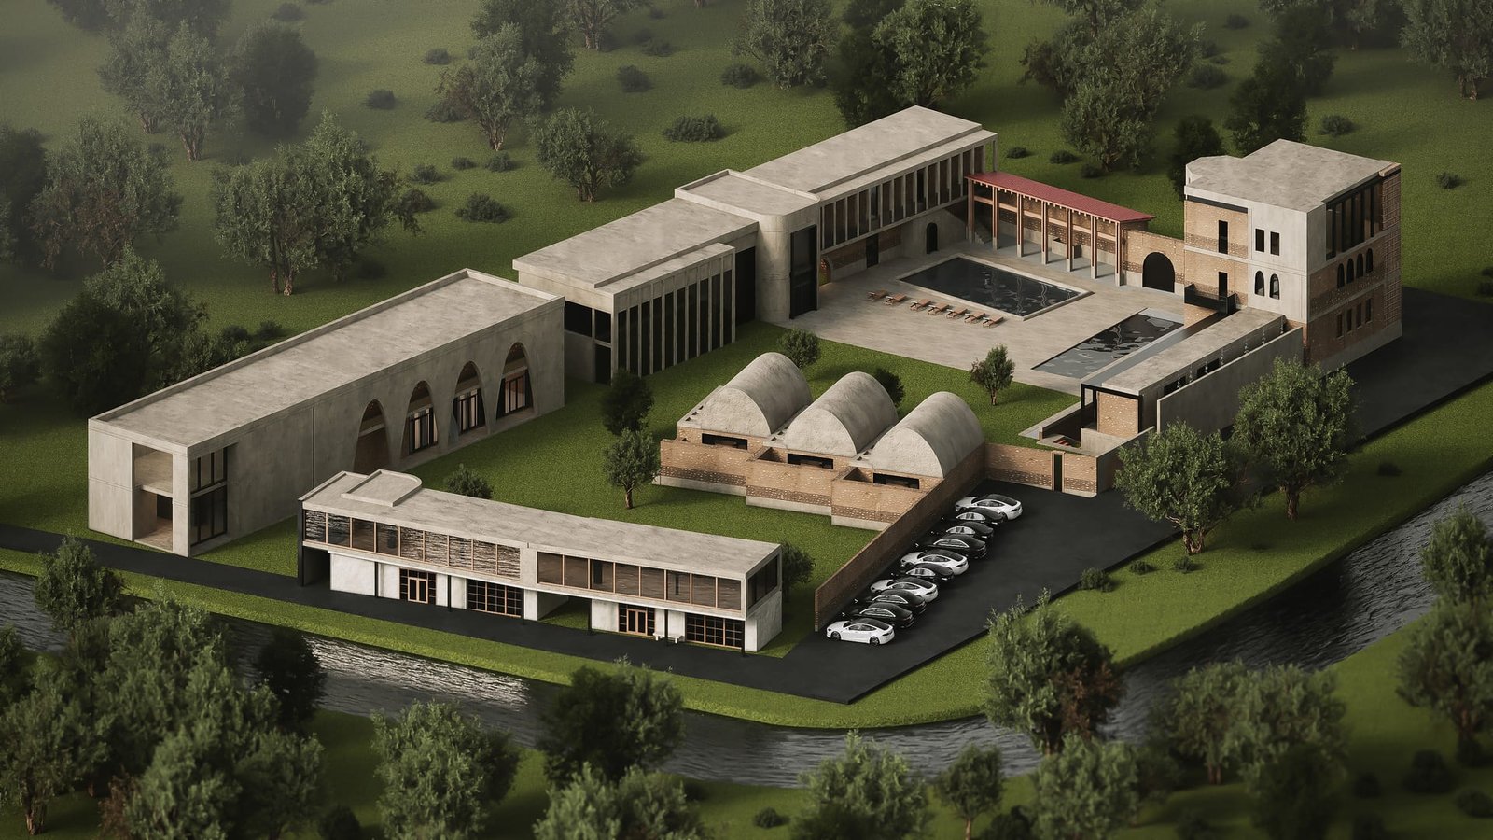
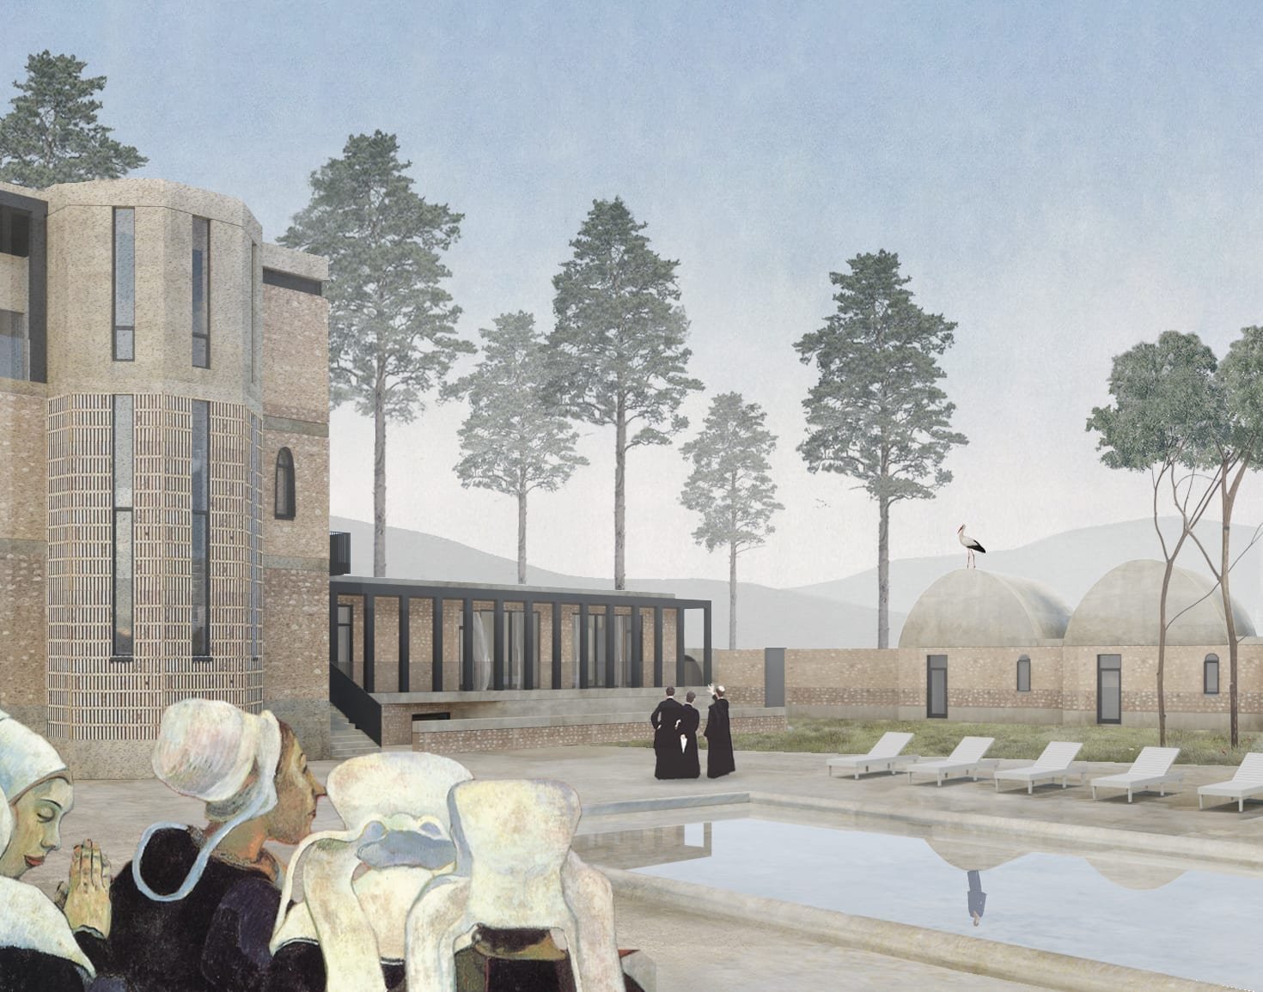
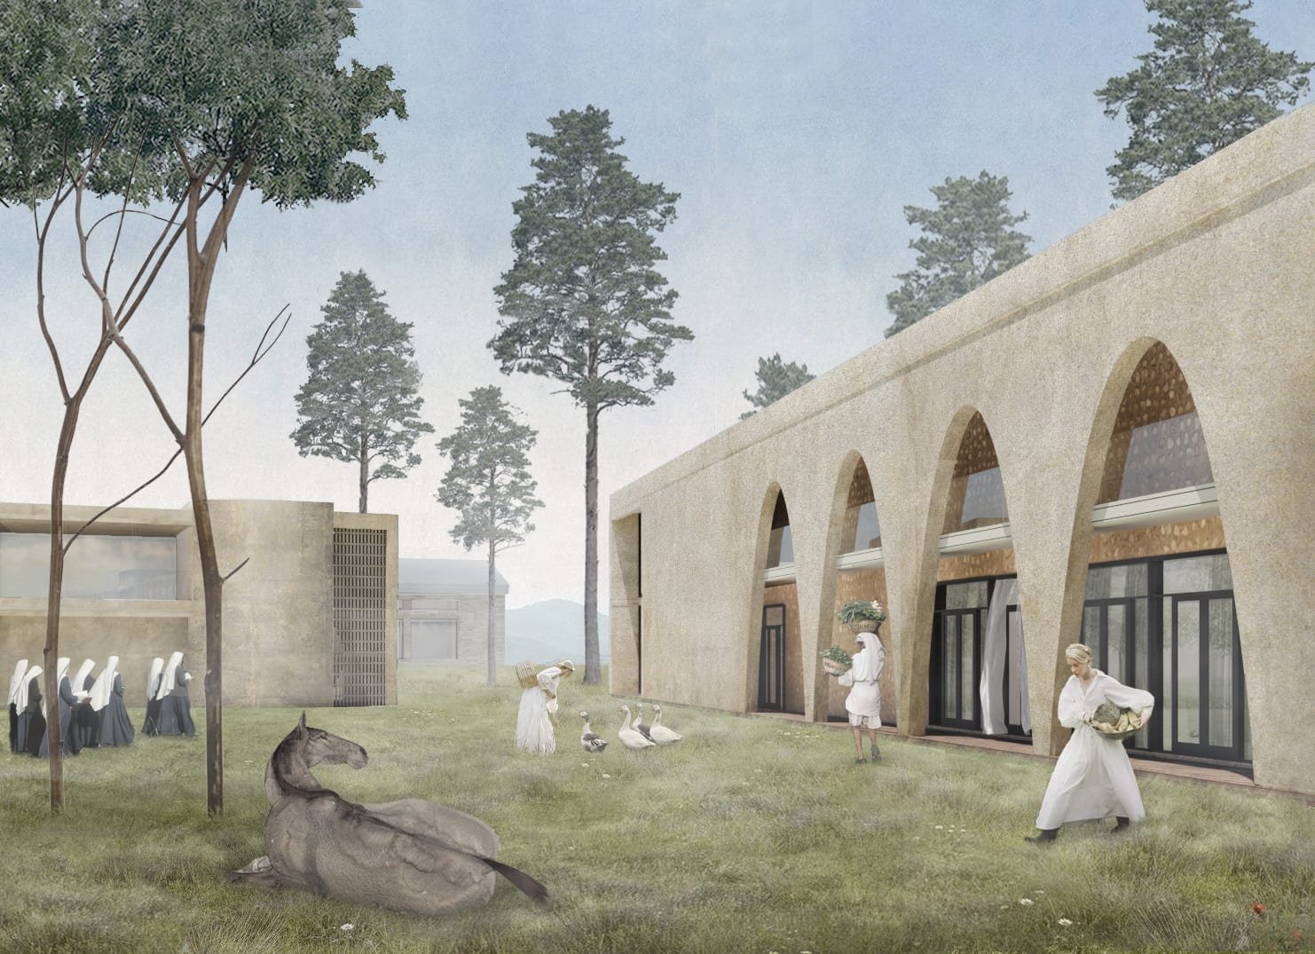
Drawing inspiration from a monastic atmosphere and agrarian simplicity, the concept offers a clear and intentional spatial layout. A central courtyard serves as the focal point, complemented by open green zones and defined circulation paths that shape the guest experience.
Each building, whether intended for accommodation, dining, or wellness, would be integrated naturally into the terrain, ensuring harmony between architecture and landscape. Though remaining at the conceptual stage, Santa Barbara embodies a vision of peaceful living shaped by clarity, order, and the beauty of its setting.
Site and Context
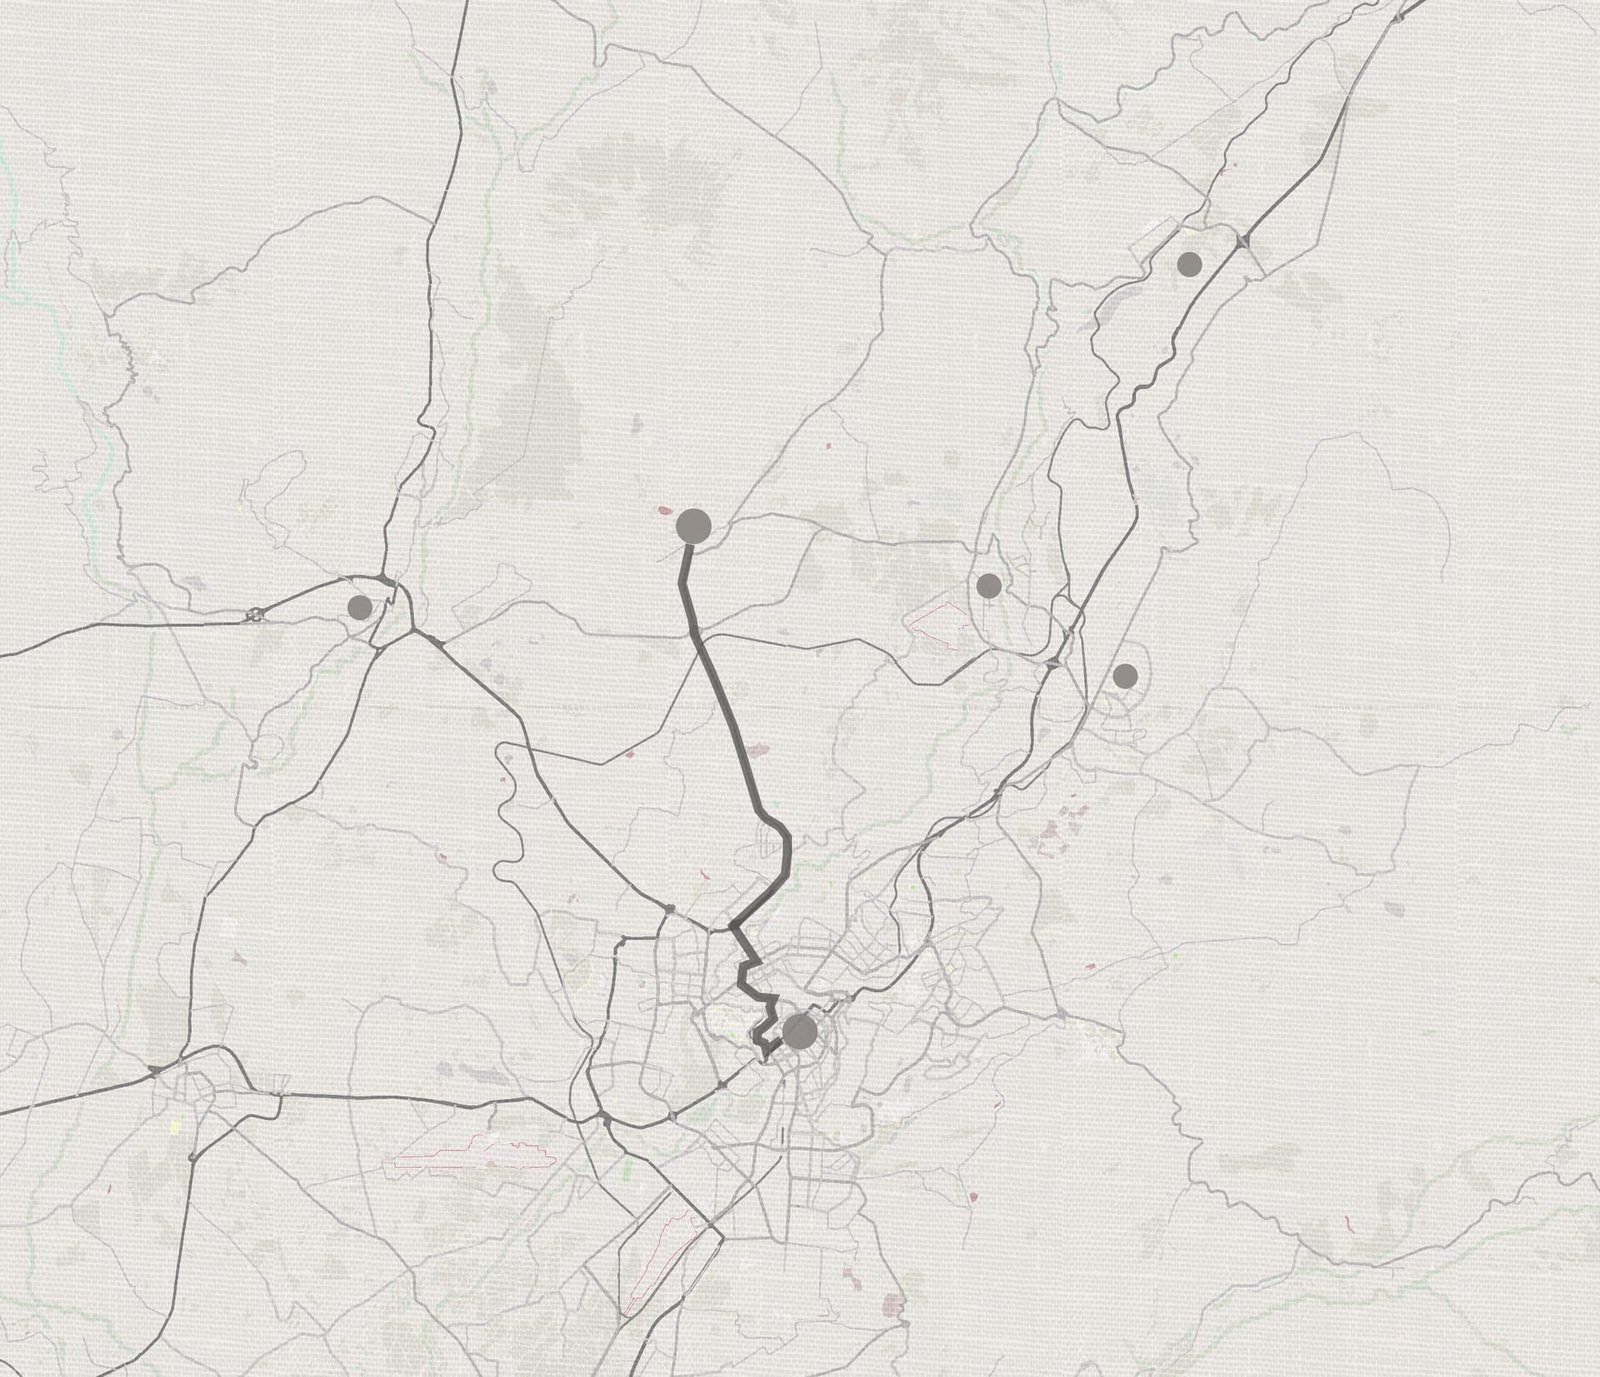
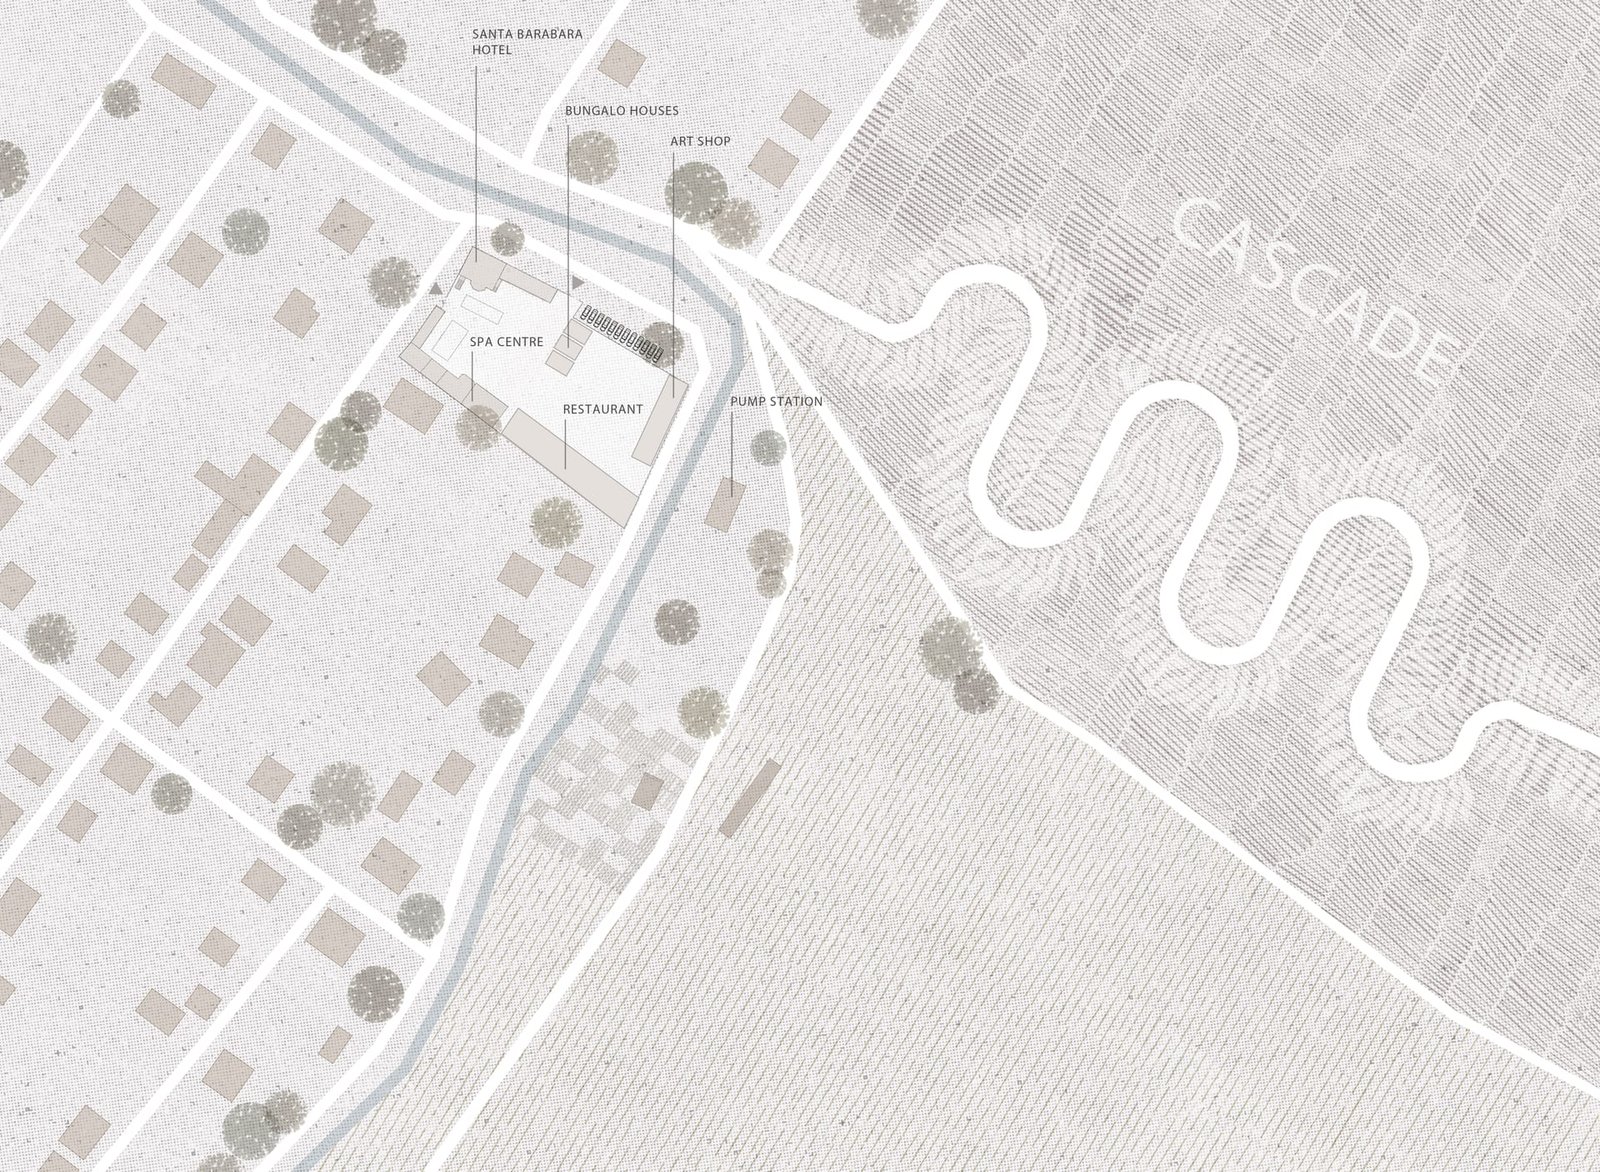
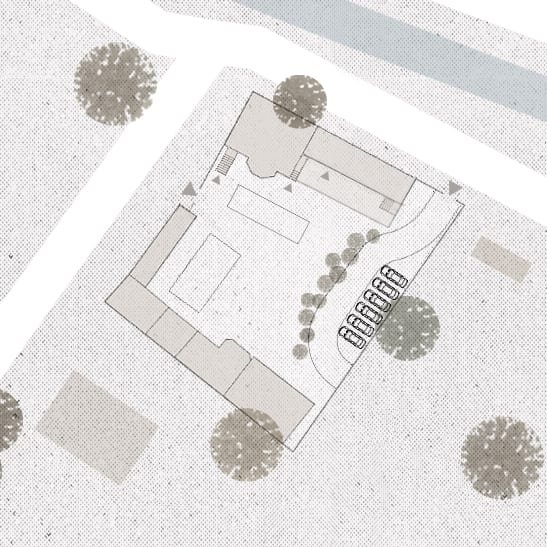
Envisioned for a site in Eghvard, the project is studied across several scales, from its regional setting down to the footprint of the buildings themselves. The analysis places the retreat in relation to the surrounding terrain, water, and paths of approach, grounding the architecture in its landscape before a single volume is drawn.
Architecture settled into the terrain
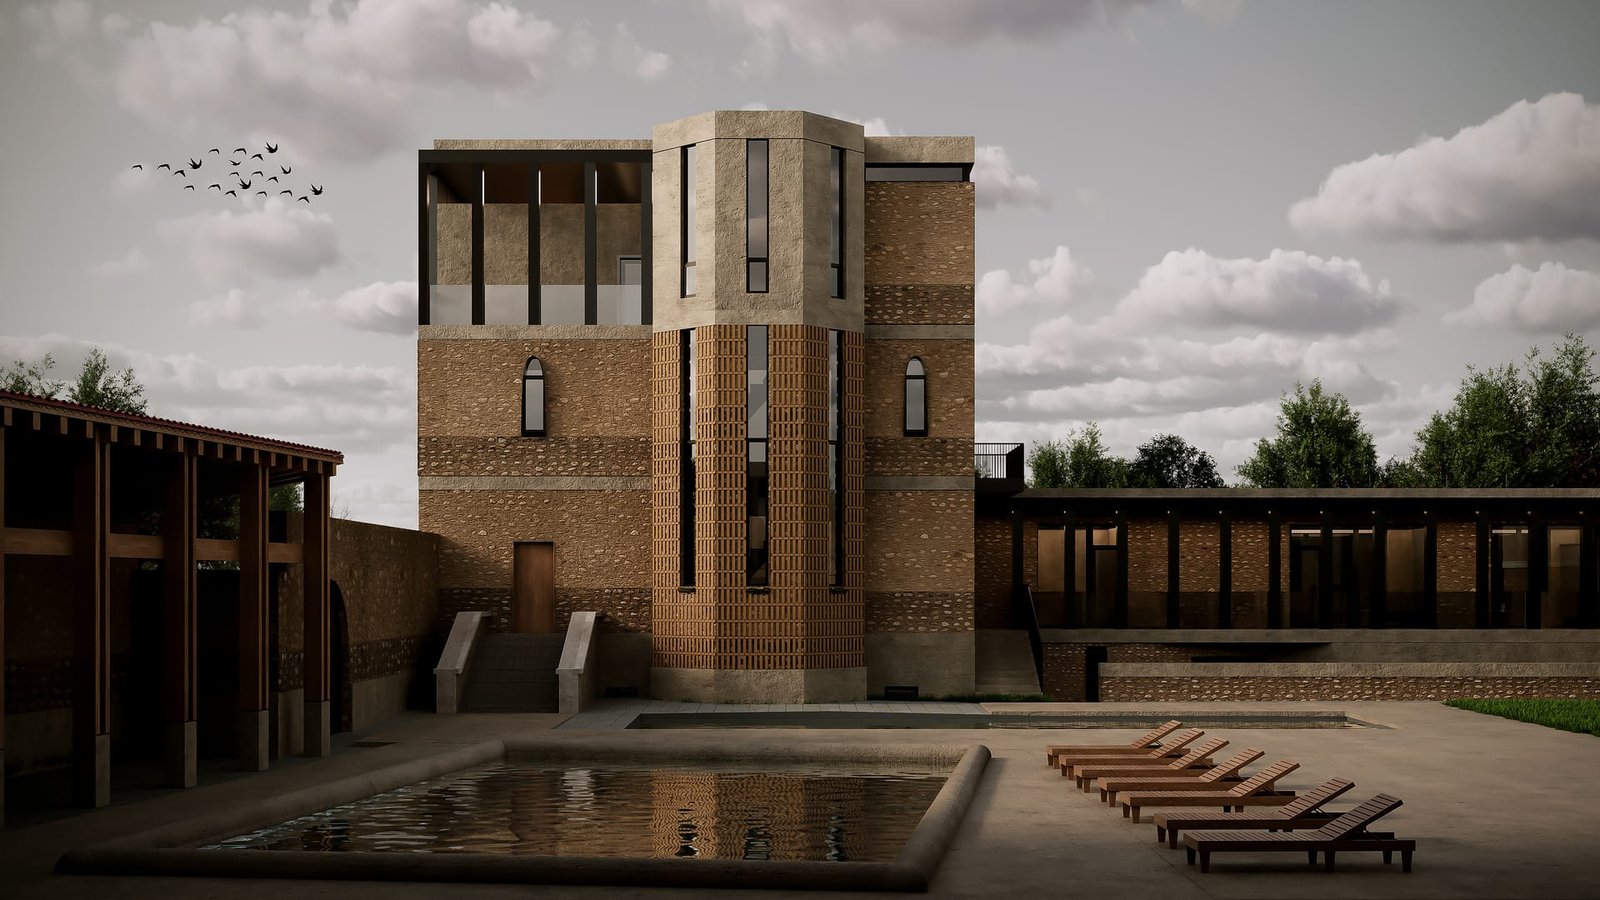
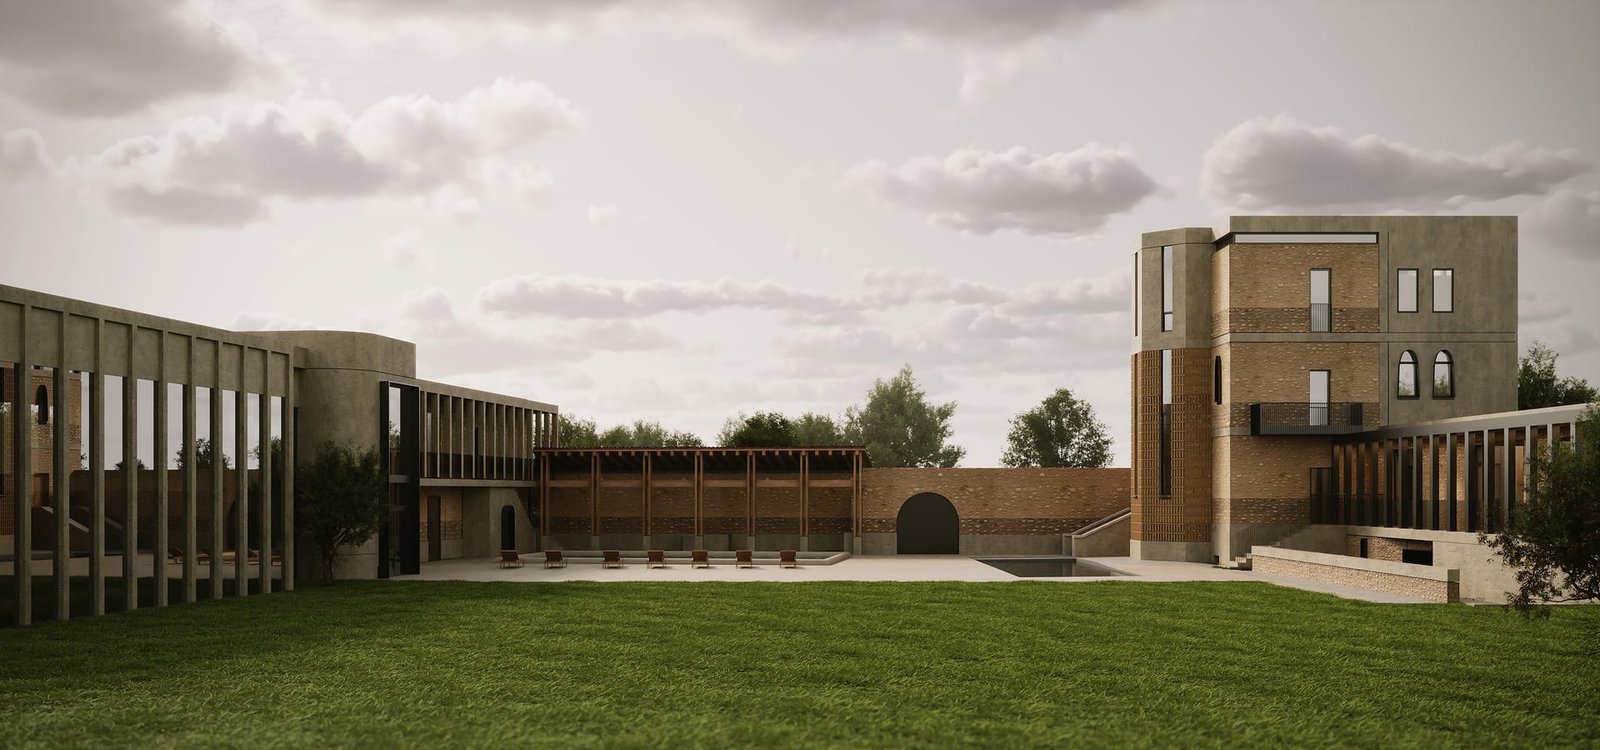
Low brick volumes and repeating arched colonnades step across the landscape, their scale and rhythm drawn from monastic and agrarian building traditions. Rather than dominating the site, the buildings settle into the terrain, framing views of the surrounding greenery and letting the natural setting remain the constant backdrop to the retreat.
A courtyard at the center
At the heart of the plan, a central courtyard with a still reflecting pool anchors the composition and orders the movement between accommodation, dining, and wellness. Open green zones and shaded walkways extend outward from it, shaping a calm, contemplative sequence of spaces attuned to rest and reflection.
Gallery (9)