THINK Architectural Bureau
- Location
- 51 Baghramyan Ave, Yerevan, Armenia
- Total area
- 98.8 m²
- Year
- 2024
- Status
- Completed
Project presentation
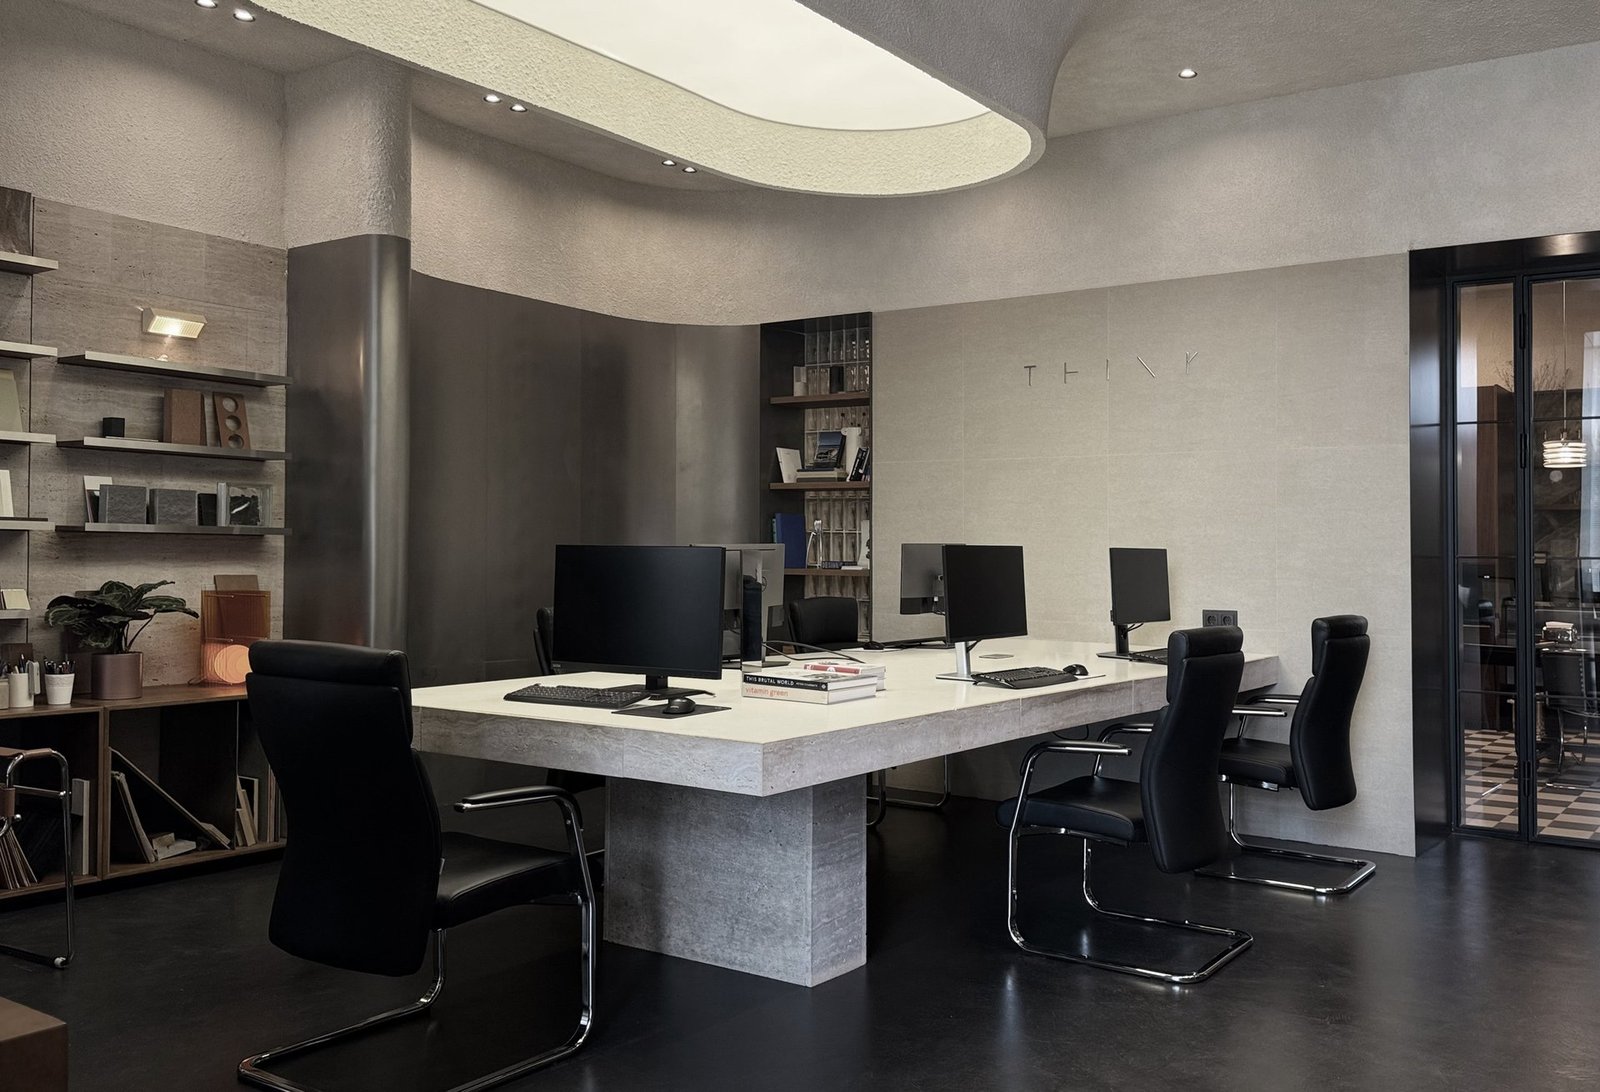
THINK Architectural Bureau's studio is conceived as a hub of inspiration and connection — a space where design, material, and collaboration converge. It reflects the bureau's commitment to architectural clarity and process.
Functioning as both a workspace and a meeting ground, the studio is shaped to foster dialogue, refine ideas, and cultivate new directions in practice.
Mass, texture, material
The interior of THINK's studio is built around a deliberate interplay of mass, texture, and material presence, anchored by a sculptural work table that serves as the studio's central point for shared work and creative dialogue.
Architectural solutions
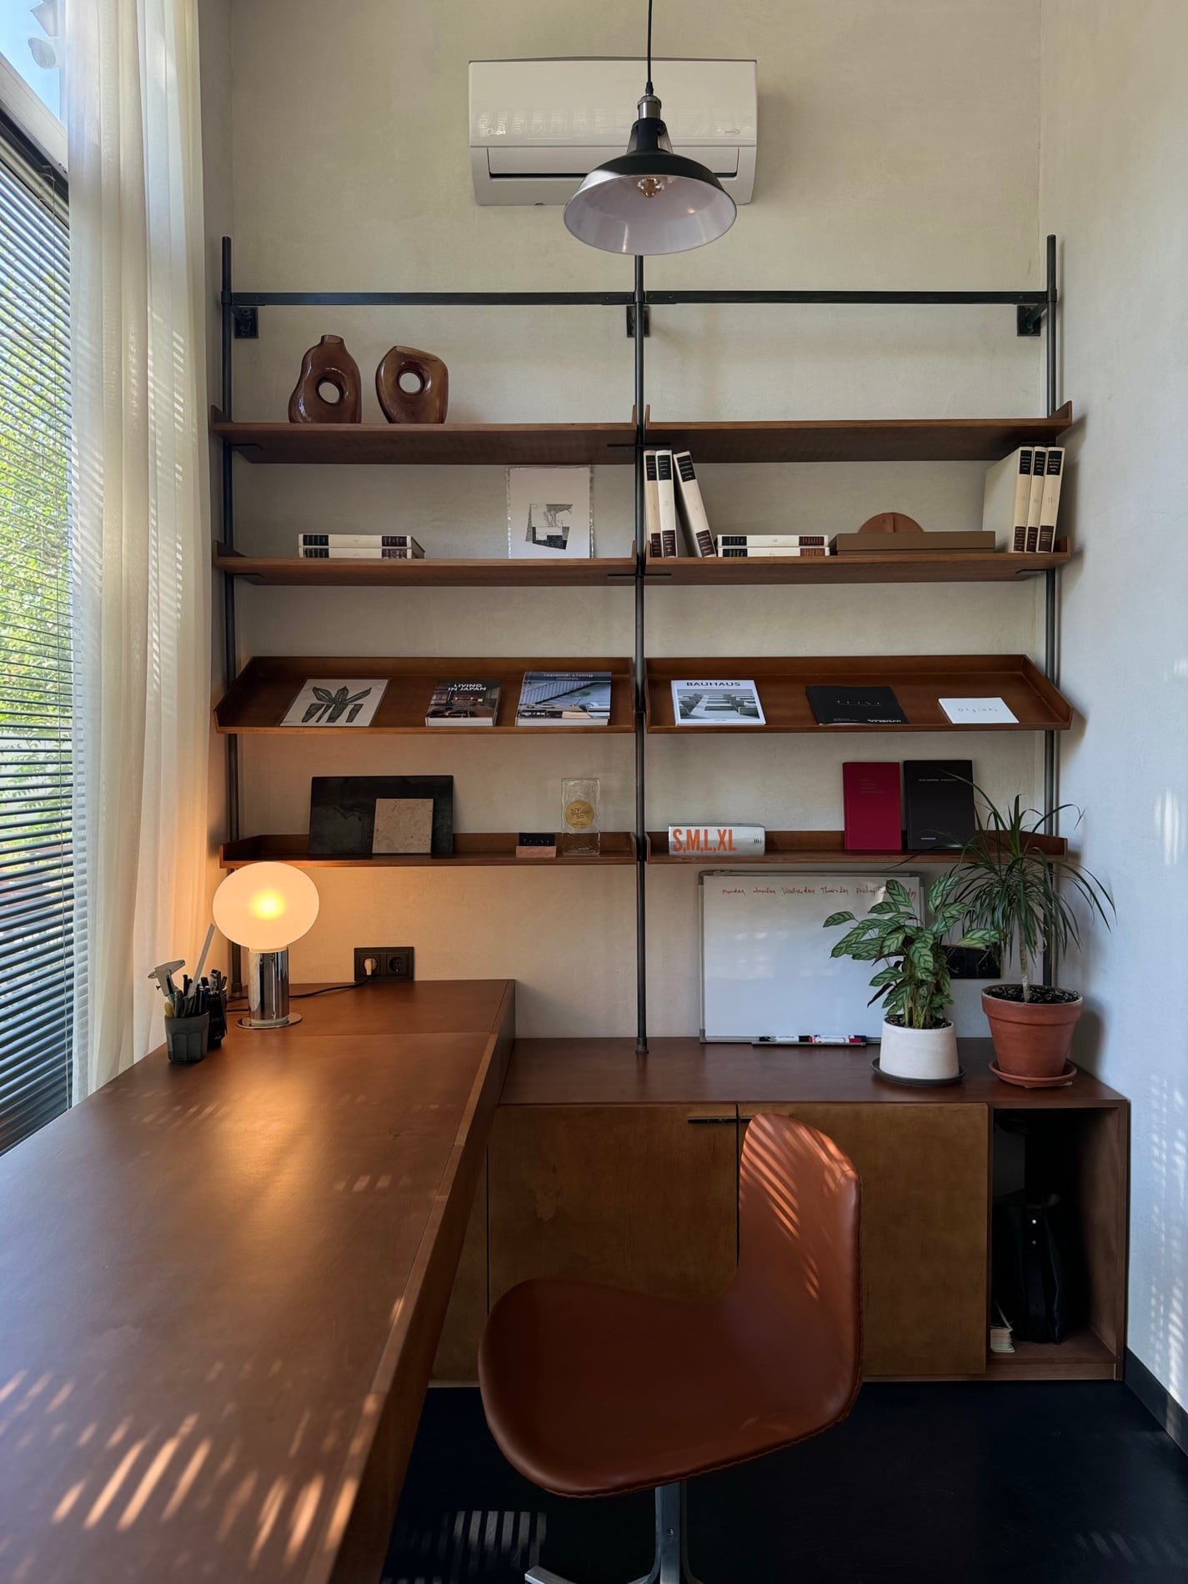
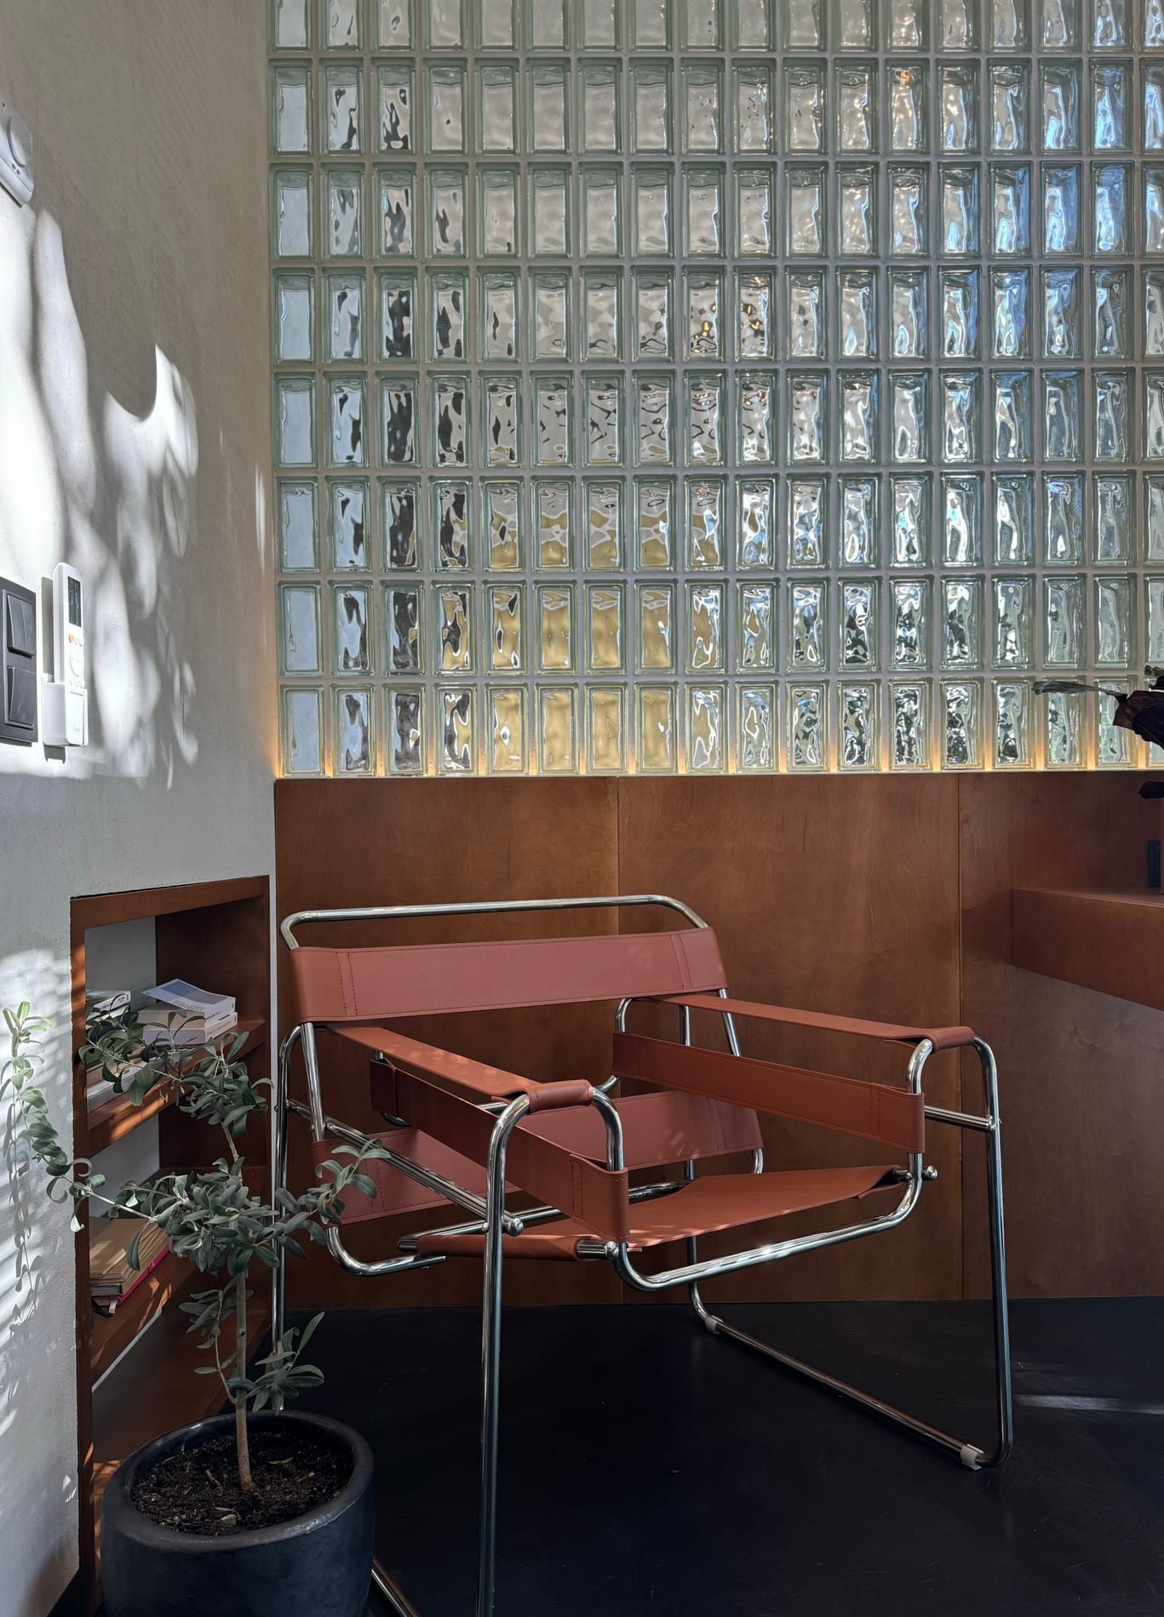
The workspace is organized around clean, uncluttered desking that keeps the daily practice of the bureau visible and shared. Warm wood tones and considered lighting soften the working environment, while corners of the studio are set aside for quieter reading and reflection, furnished with mid-century-inspired seating and glass-block partitions that filter daylight without closing the space off.
Gallery (7)