TWINS
- Location
- 40 Pushkin St., Yerevan, Armenia
- Total area
- 180 m²
- Status
- Completed
Project presentation
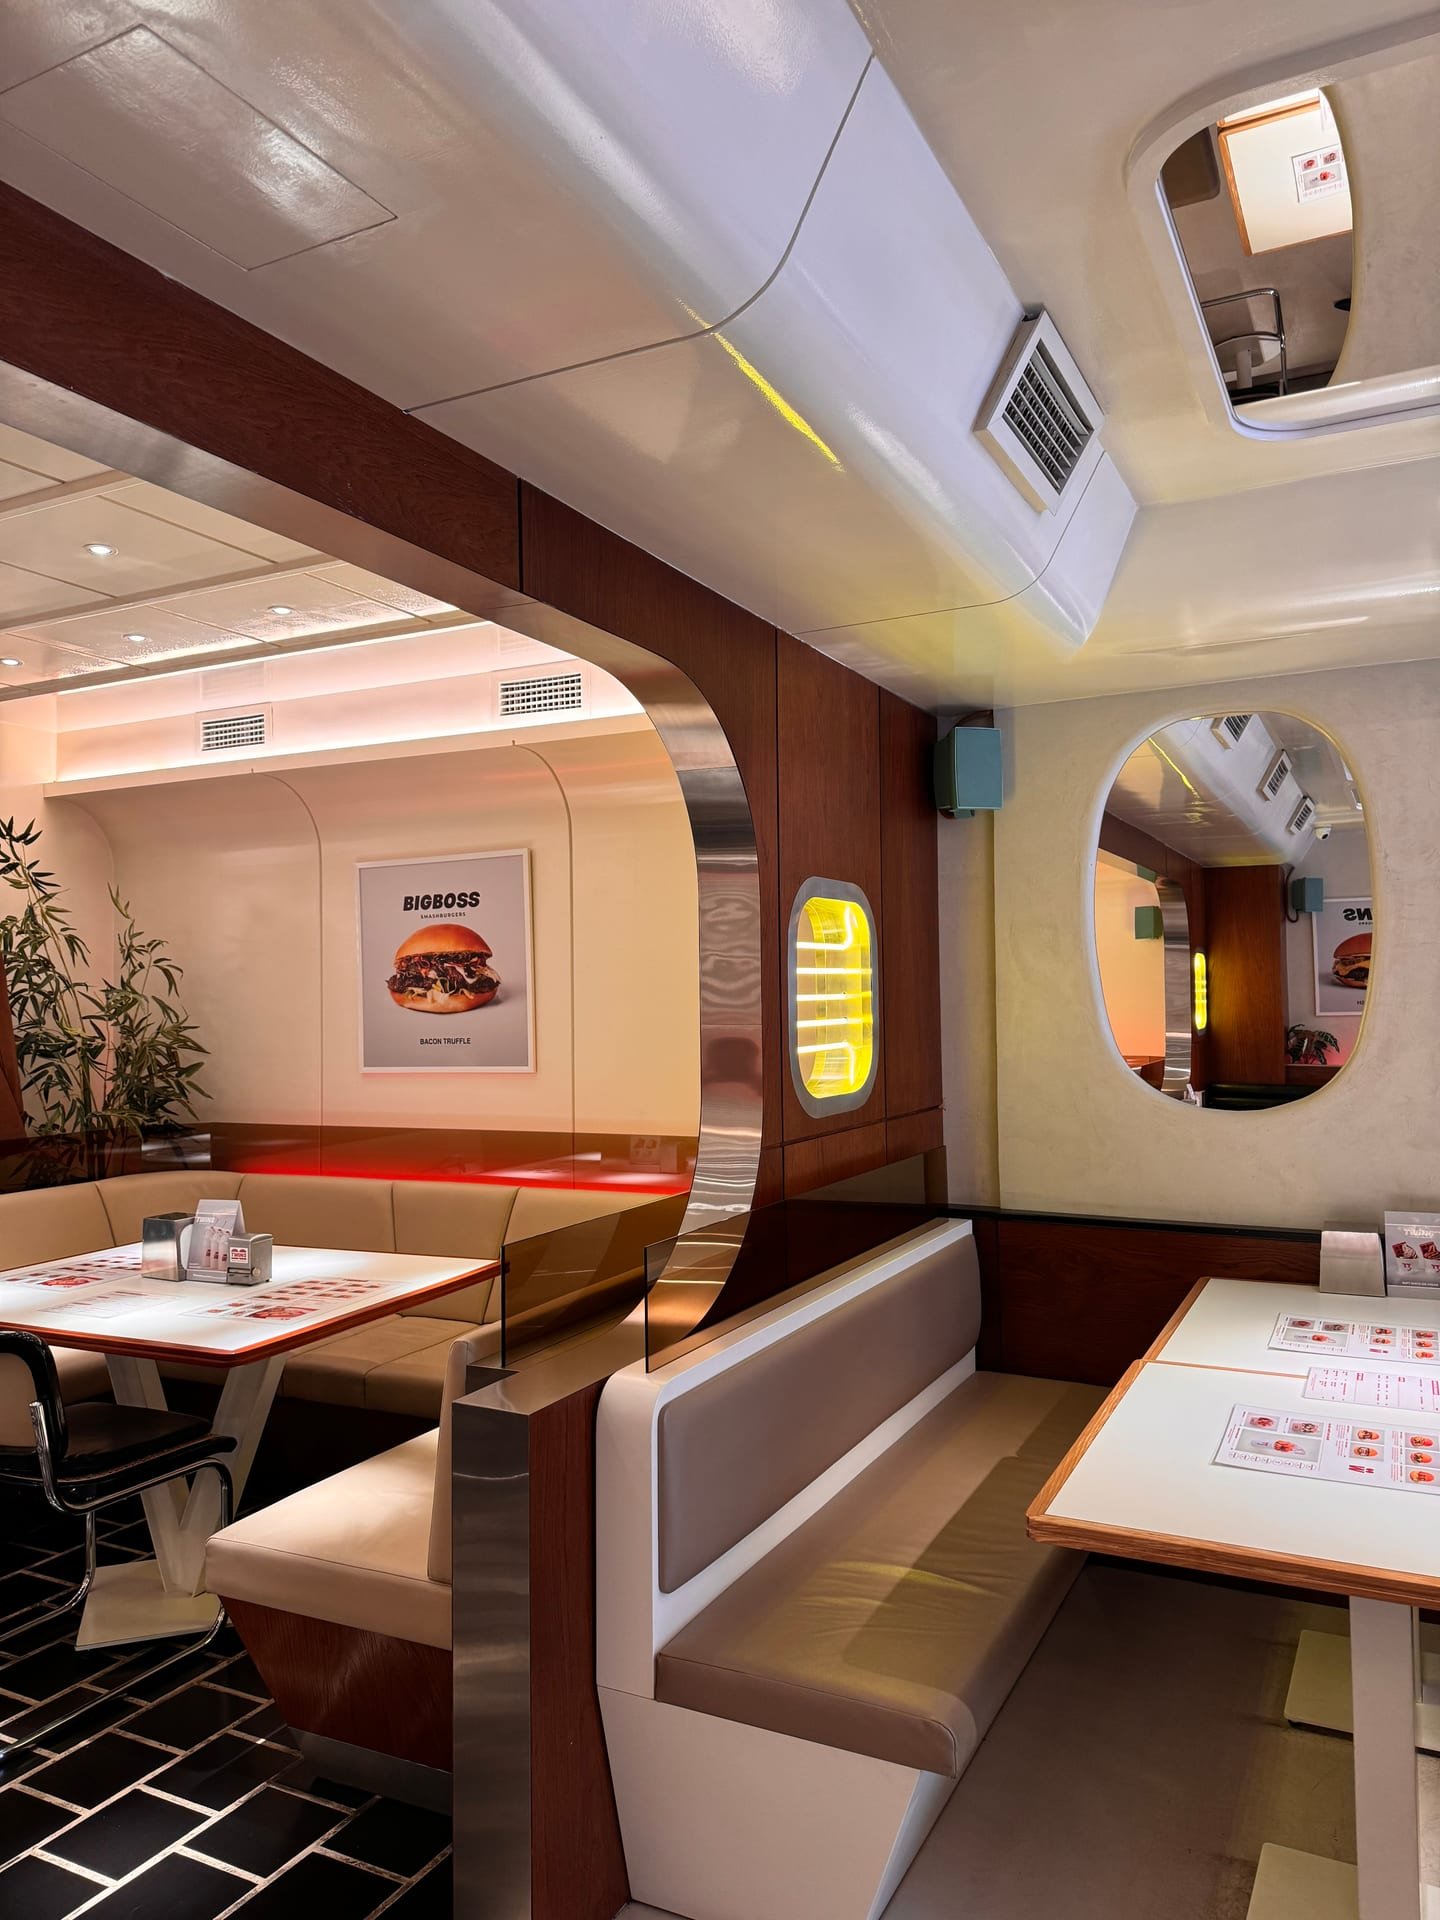
The focus of the project was to create a unique dining experience that combines the charm of mid-century modern design with a sophisticated retro travel aesthetic, offering guests a nostalgic yet contemporary atmosphere.
Inspired by the elegant interiors of vintage aircraft, yachts, and buses, TWINS reinterprets the refined language of retro transportation to craft a cohesive and inviting space. Clean lines, plush booth seating, and ambient lighting evoke subtle movement and warmth, blending nostalgia with modern sophistication.
Located in Yerevan, the project brings a fresh concept that captures the spirit of classic travel and leisure while serving as a distinctive social and culinary destination in the city.
Spatial Organization
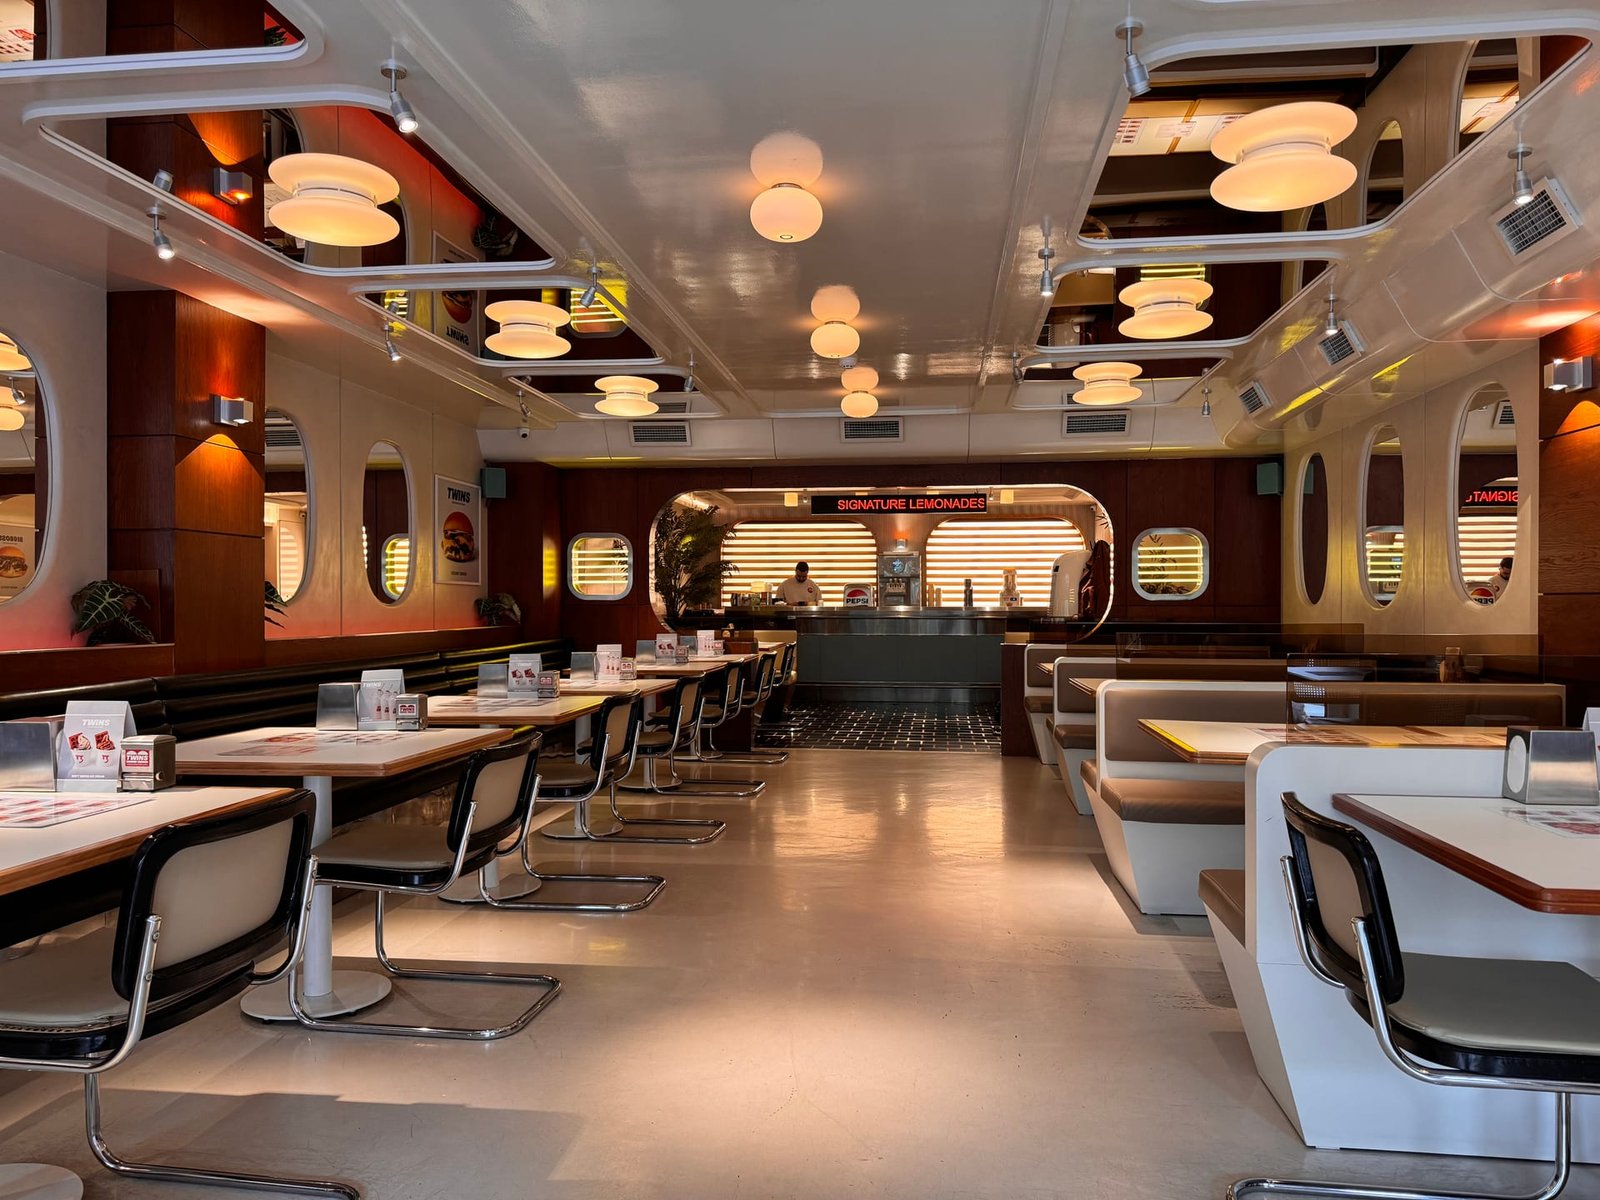
The spatial configuration of TWINS follows a linear logic reminiscent of transit interiors, where form follows circulation. Seating zones are arranged in clear sequences: modular booths anchored along the perimeter, and freestanding tables offering more flexibility toward the center.
Built-In Booth Seating
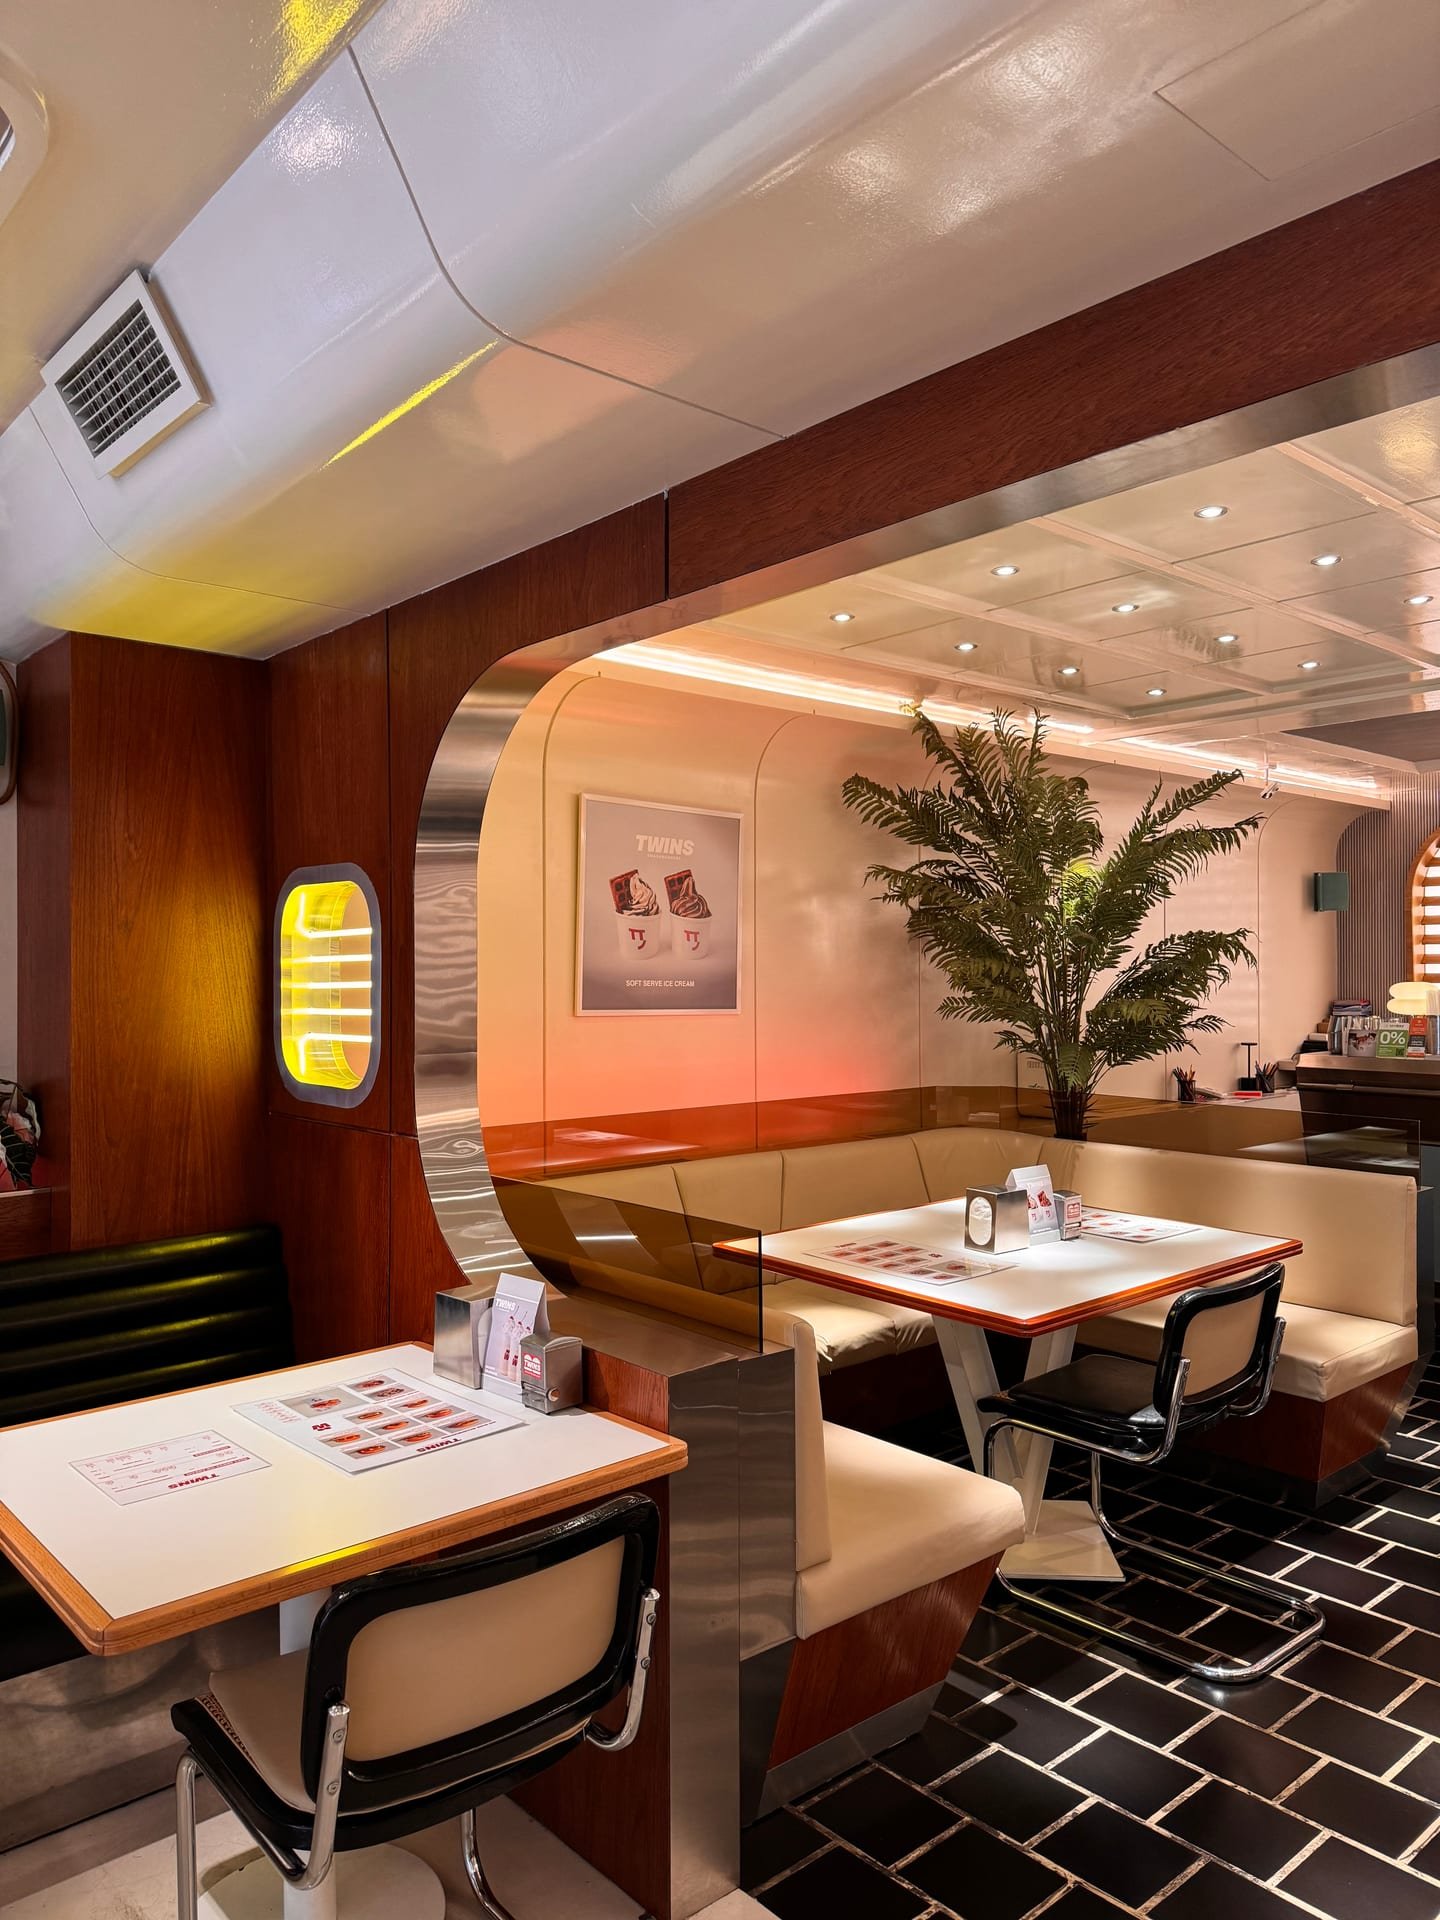
Custom-designed booth seating forms a core component of the spatial experience at TWINS, inspired by the compact luxury of vintage transit interiors. Each booth unit combines architectural precision with ergonomic comfort, featuring integrated leather upholstery, chrome details, and curved partitions that echo the streamlined geometry of mid-century transportation.
The Bar
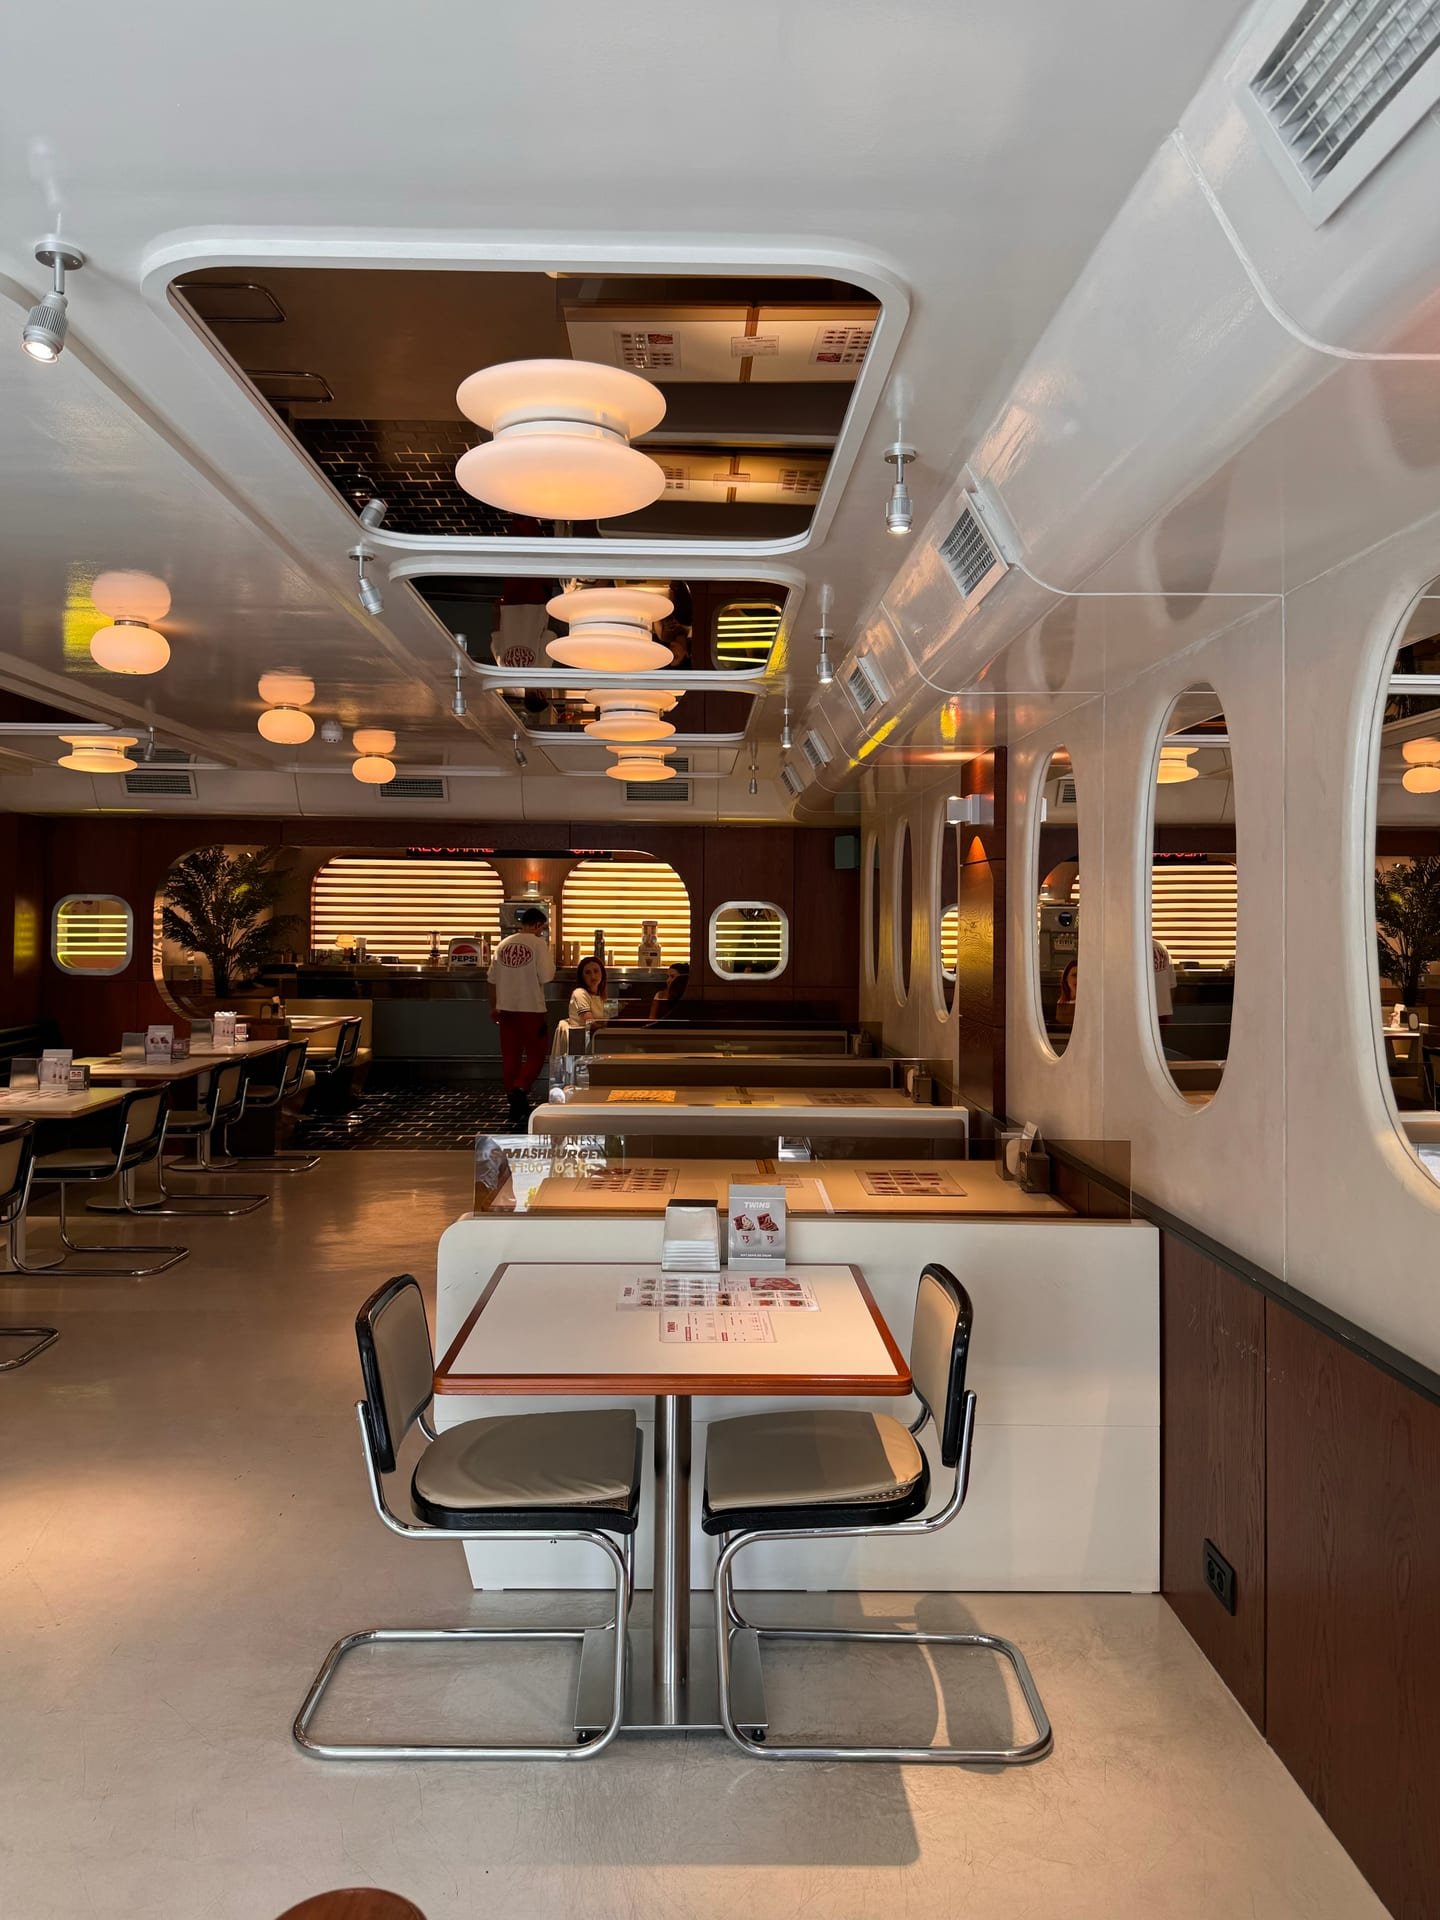
The bar area functions as a visual and operational nucleus. Positioned opposite the entry, it creates a spatial endpoint and anchors the perspective. Soft partitions formed by elevation changes, subtle lighting transitions, and vegetation organize the space without enclosing it.
Gallery (6)